
Bathroom Remodel with a Freestanding Tub and Glass Shower
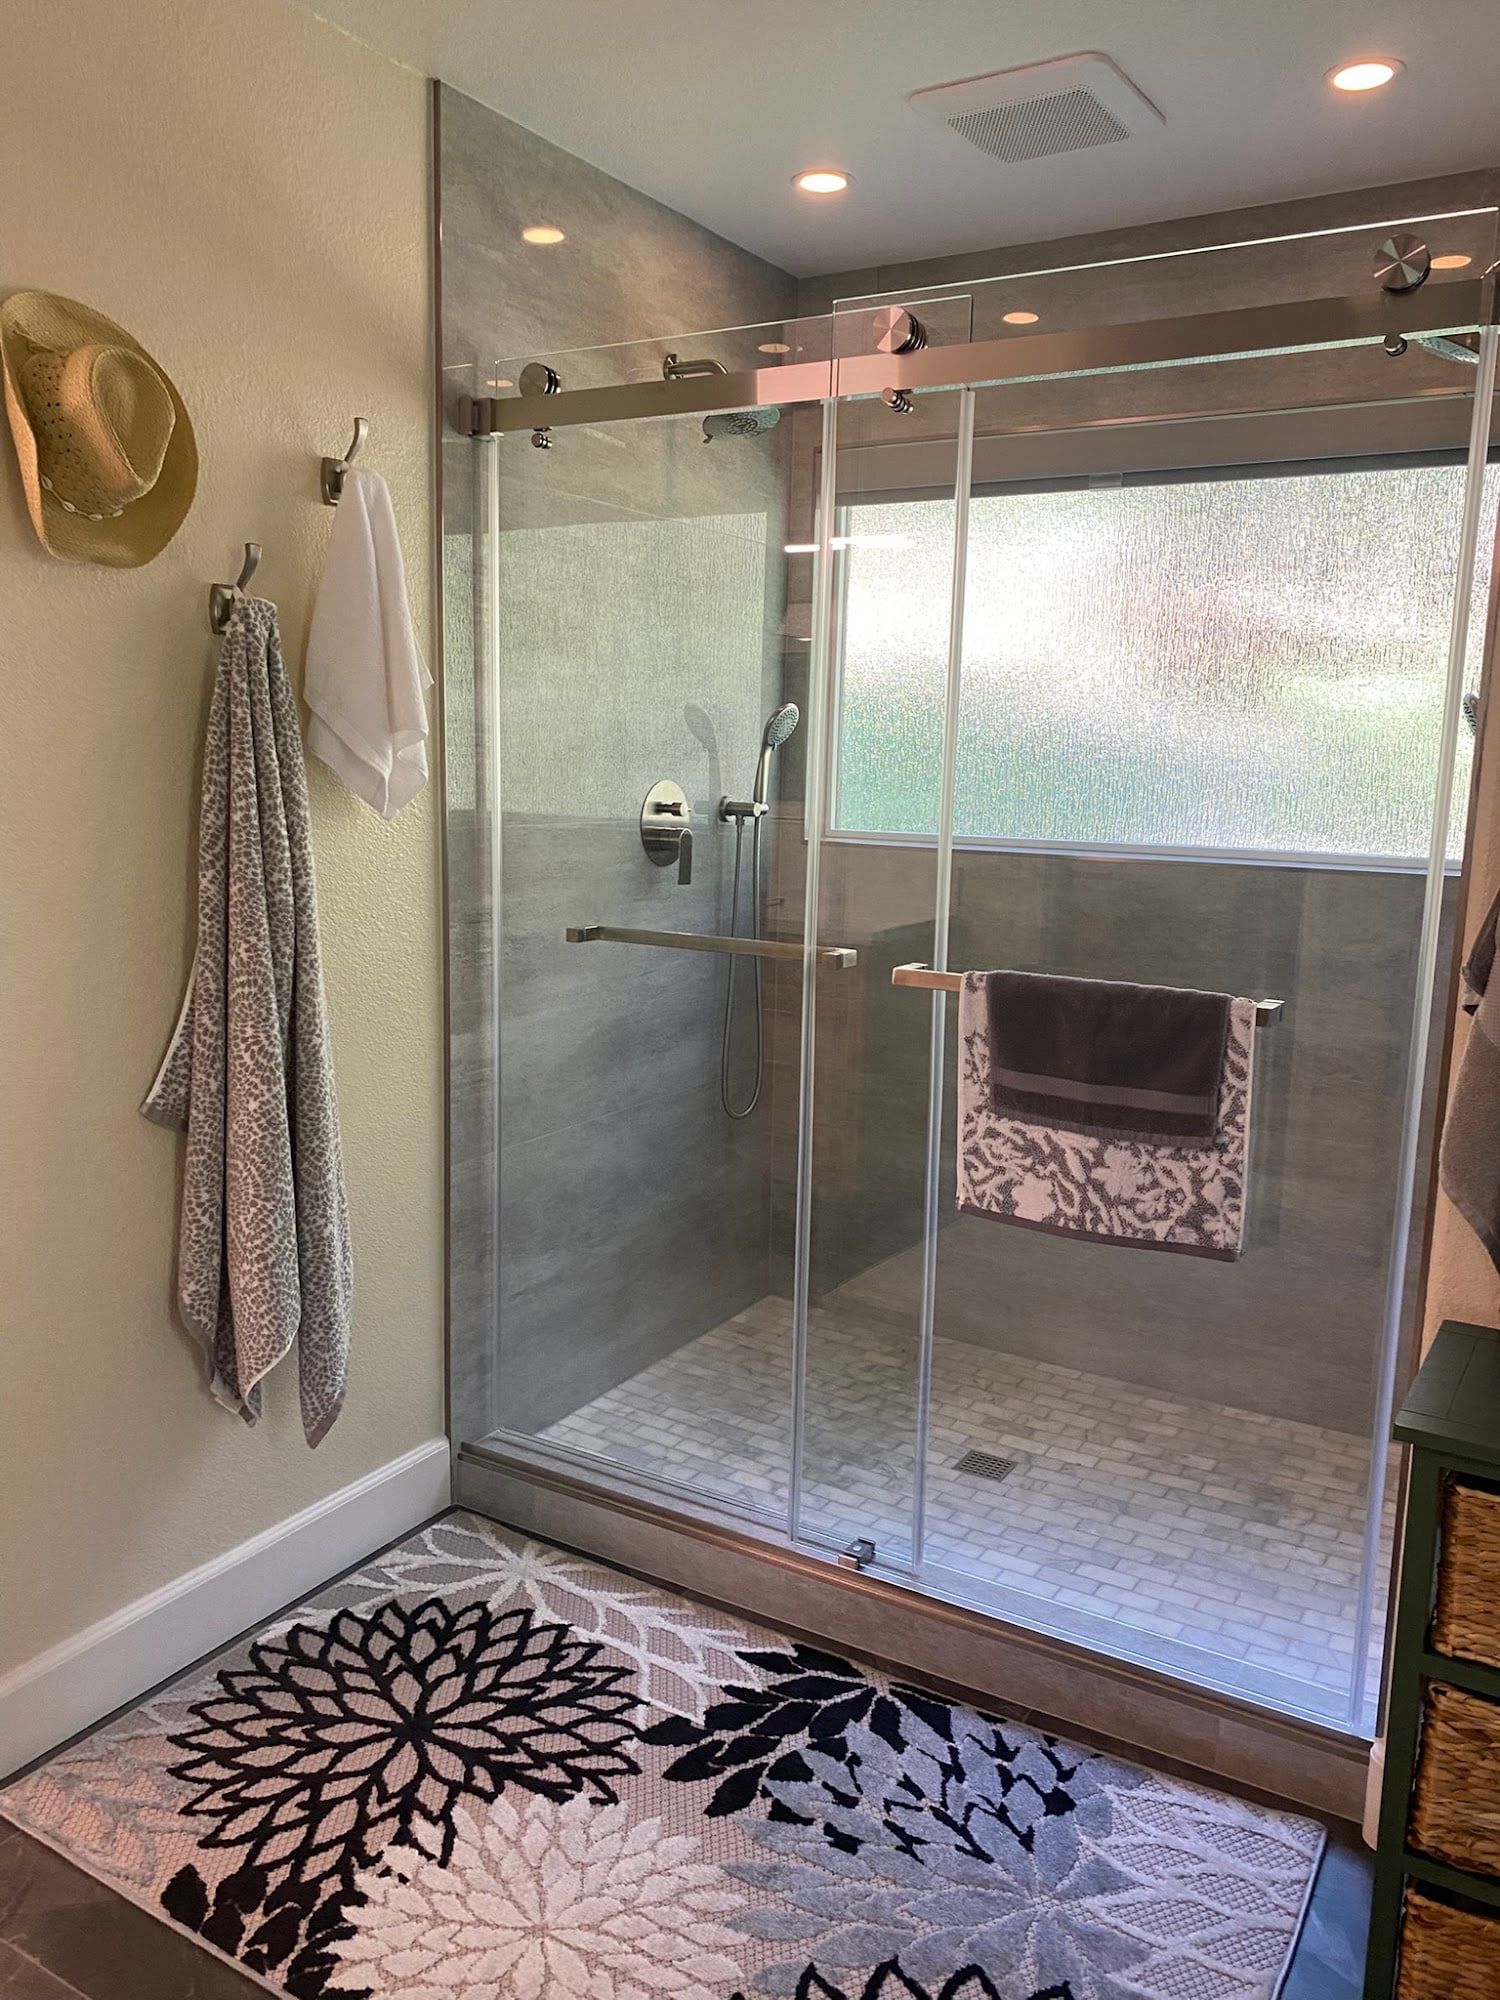
A full gut remodel that gained shower space and vanity storage in the same footprint: a freestanding tub, a frameless glass shower, large-format tile and a custom double vanity with quartz tops.
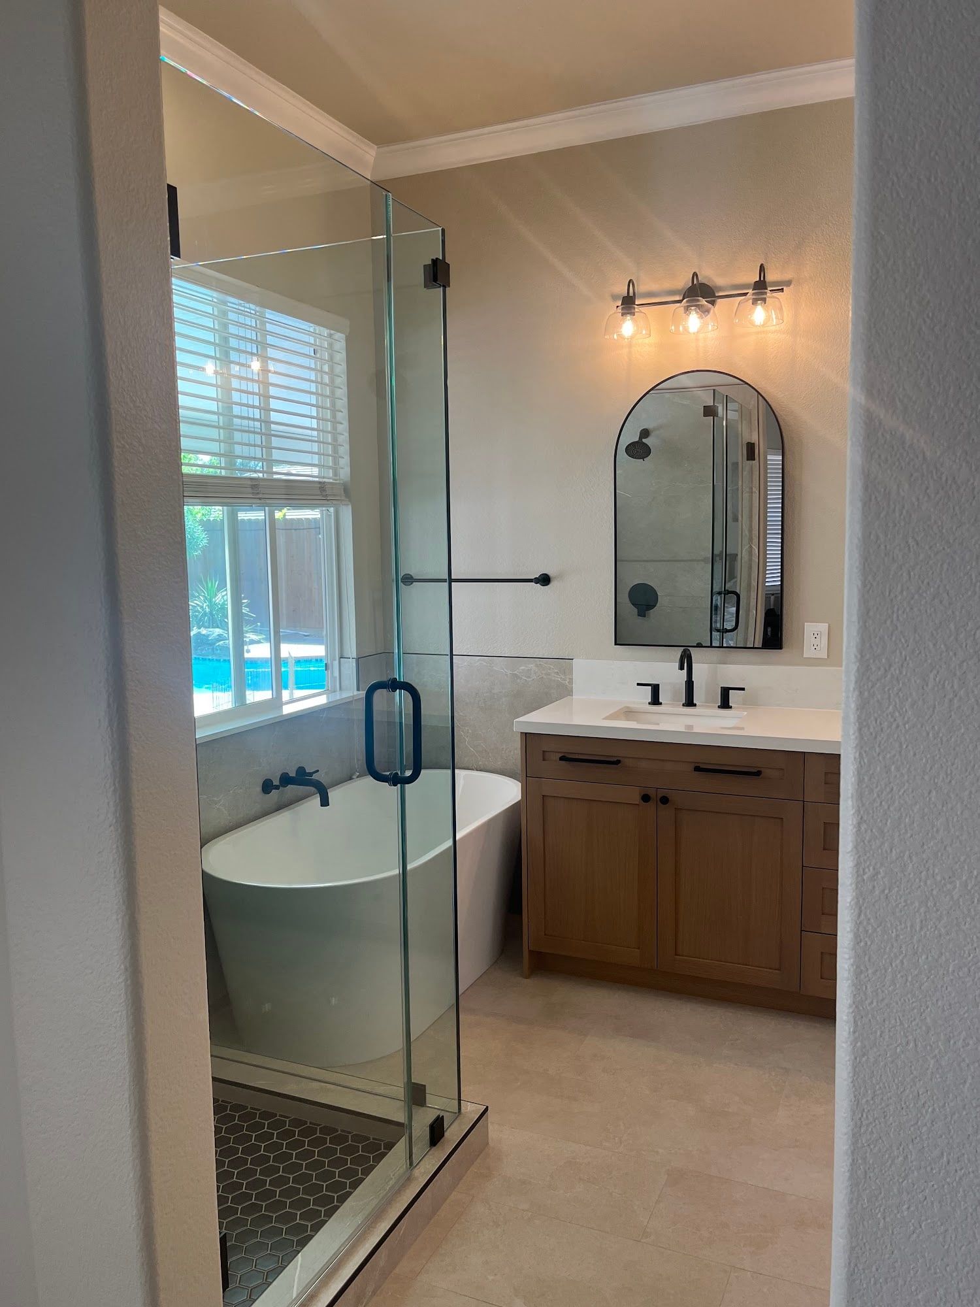
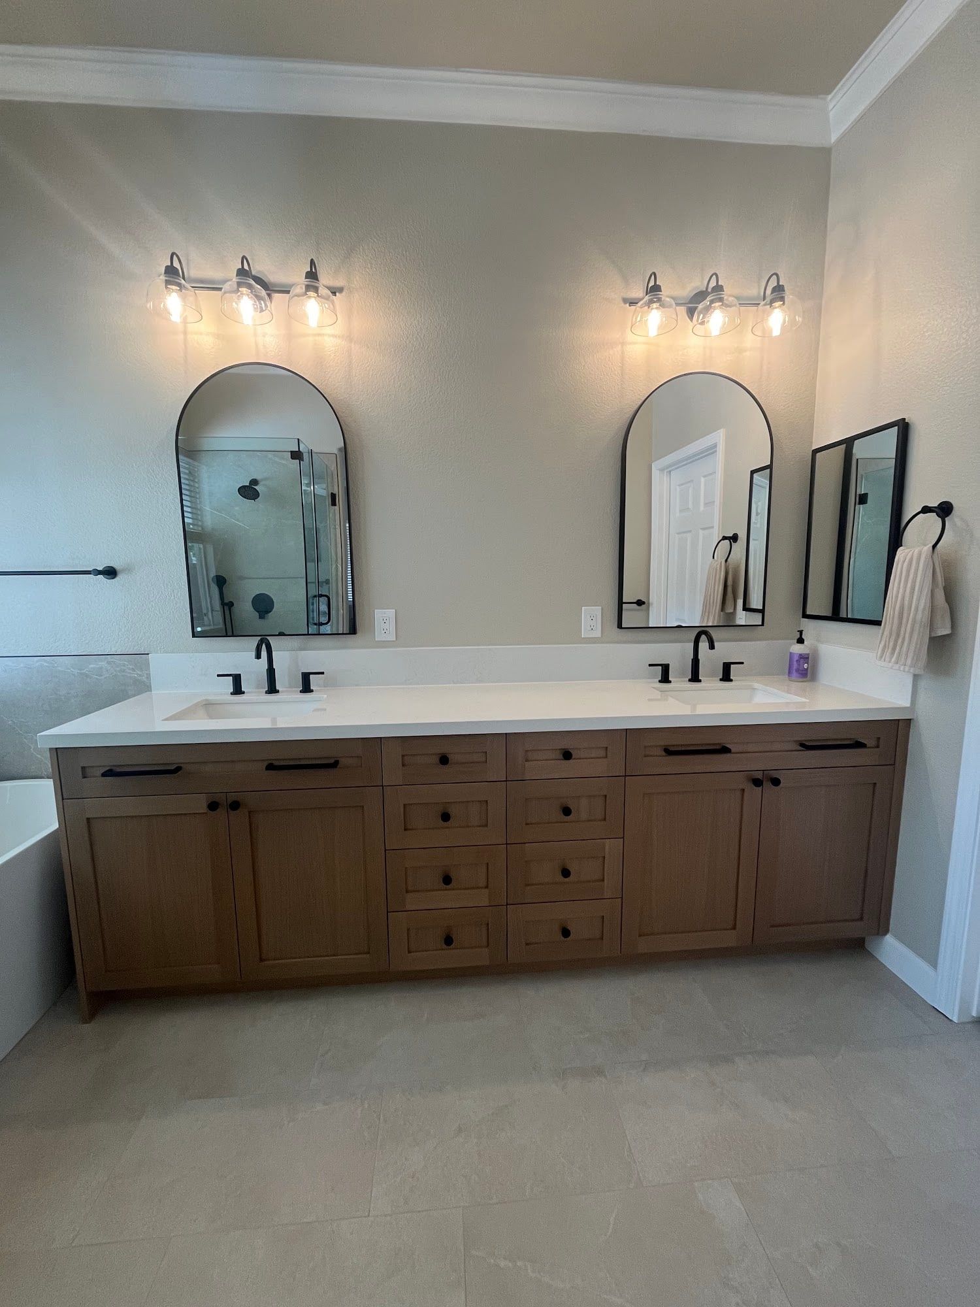
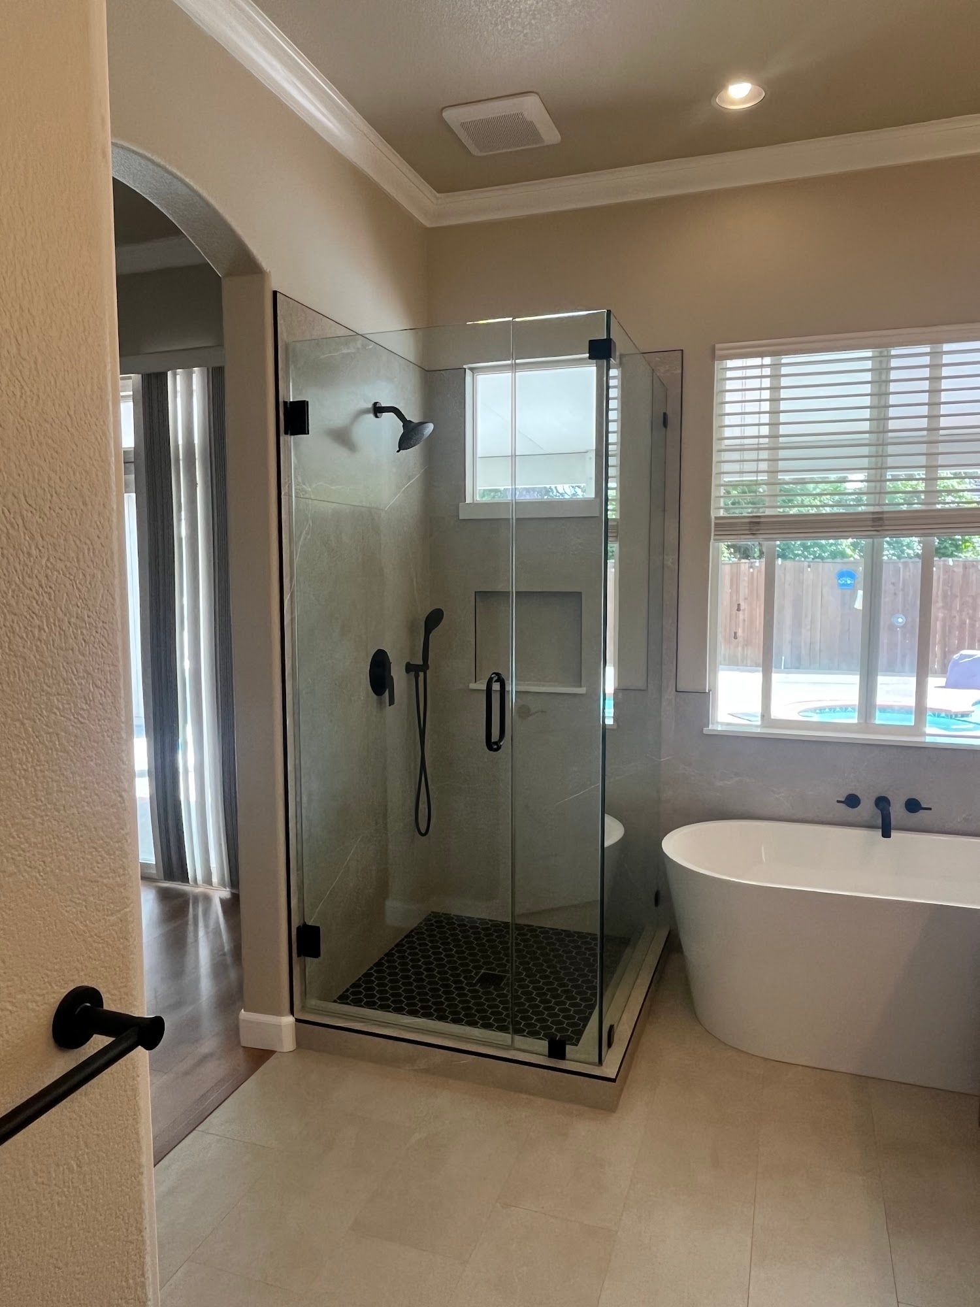
“Eugene, our project manager, was extremely helpful in accomplishing our dream bathroom. He helped us in every step of the process. We were given clear choices so, we were able to make the right decisions. This company made this bathroom remodel stress free. Communication was excellent, questions were answered in...”
Csilla Bolya · ★★★★★ · Read the full review on Google
What the Client Needed
The homeowners wanted more shower space and more vanity storage without making the bathroom any bigger. They also wanted help making the right decisions at each step, with clear communication along the way.
What We Did
We fully gutted the room and planned the layout to make the most of the footprint. New electrical and a new exhaust fan went in behind the walls. The finished bathroom has large-format tile, a freestanding tub, a frameless glass corner shower with matte black fixtures, and a custom wood double vanity with matching quartz countertops and arched mirrors. Arrival times were texted every day.
Project Highlights
- Full gut, planned to the same footprint
- Larger frameless glass corner shower
- Freestanding tub
- Custom double vanity with quartz tops
- Large-format tile
- New electrical and exhaust fan
Services in This Project
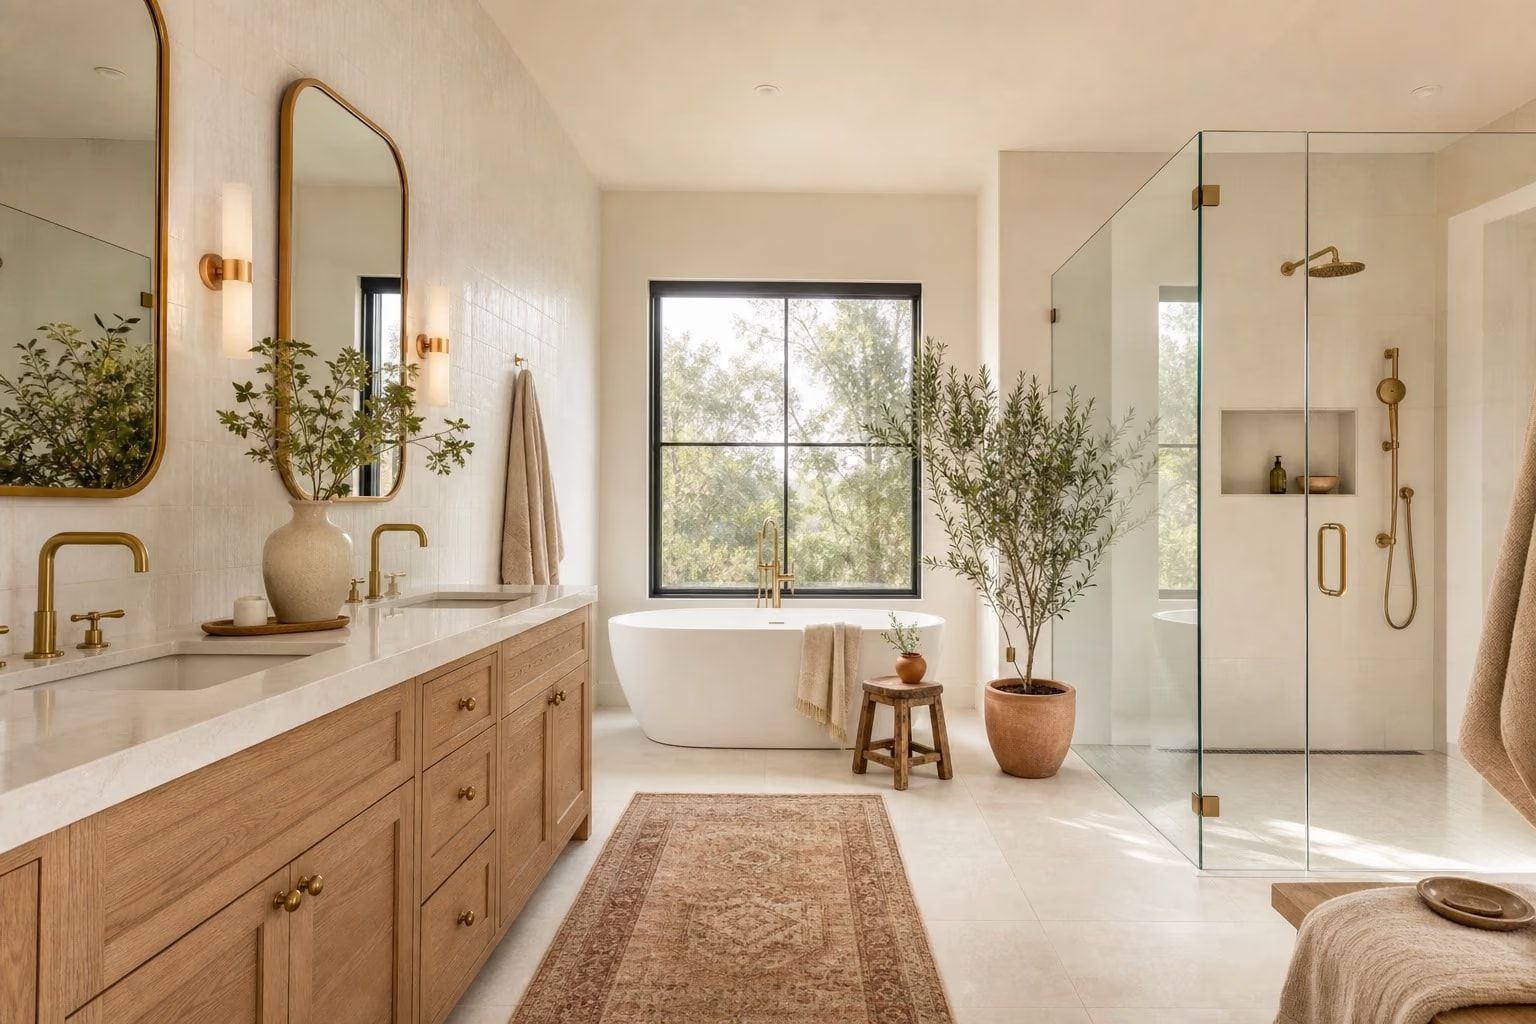
Complete Bathroom Remodeling
Complete bathroom remodels for primary, guest and small bathrooms, with one point of contact, a written quote and permits handled.
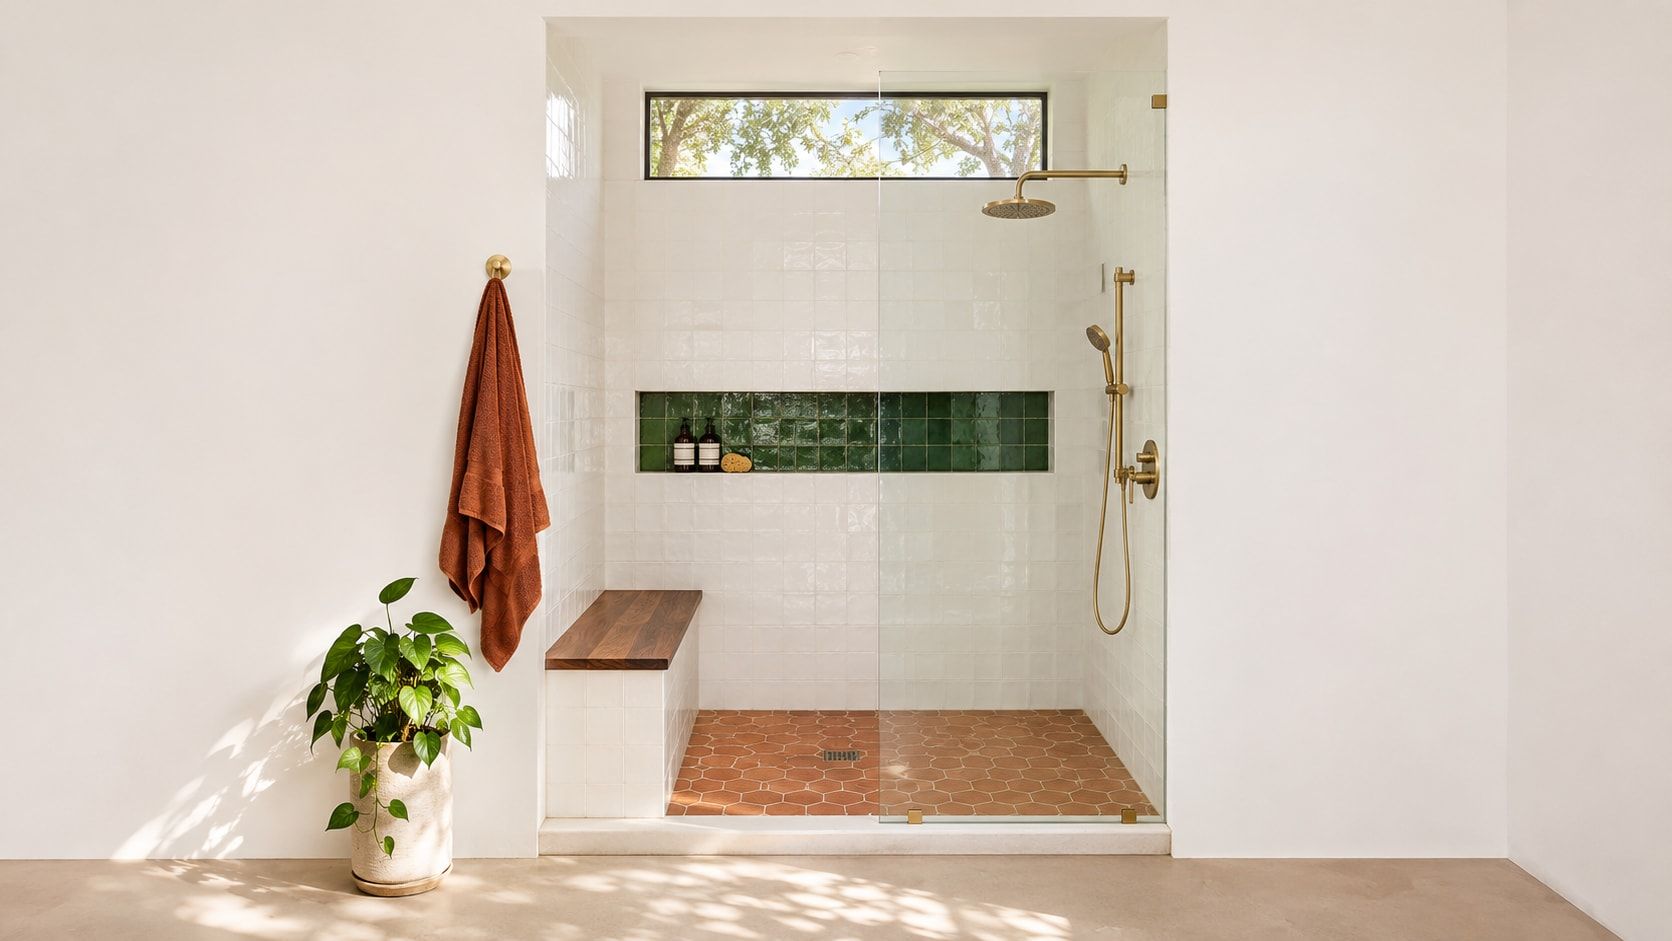
Walk-In Showers
Open, easy-to-enter showers with frameless glass, a bench, niches and fixtures placed right, designed around your space.
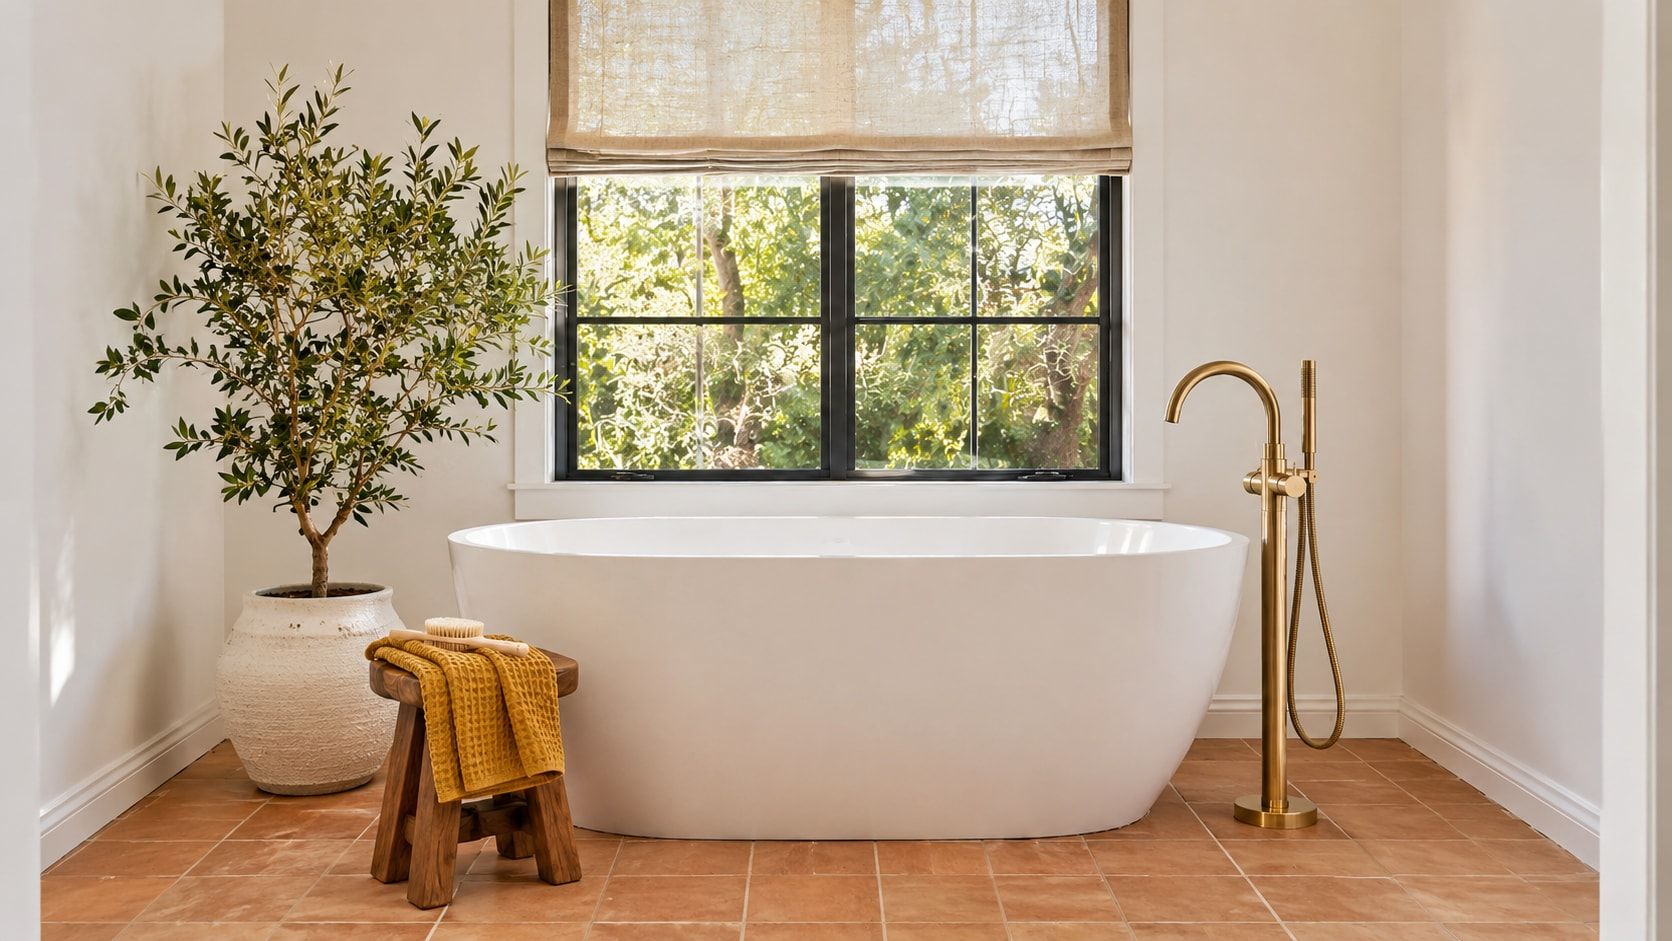
Bathtub Replacement
New alcove, drop-in, freestanding and soaking tubs, set solid, sealed tight and matched to your space and plumbing.
More Projects
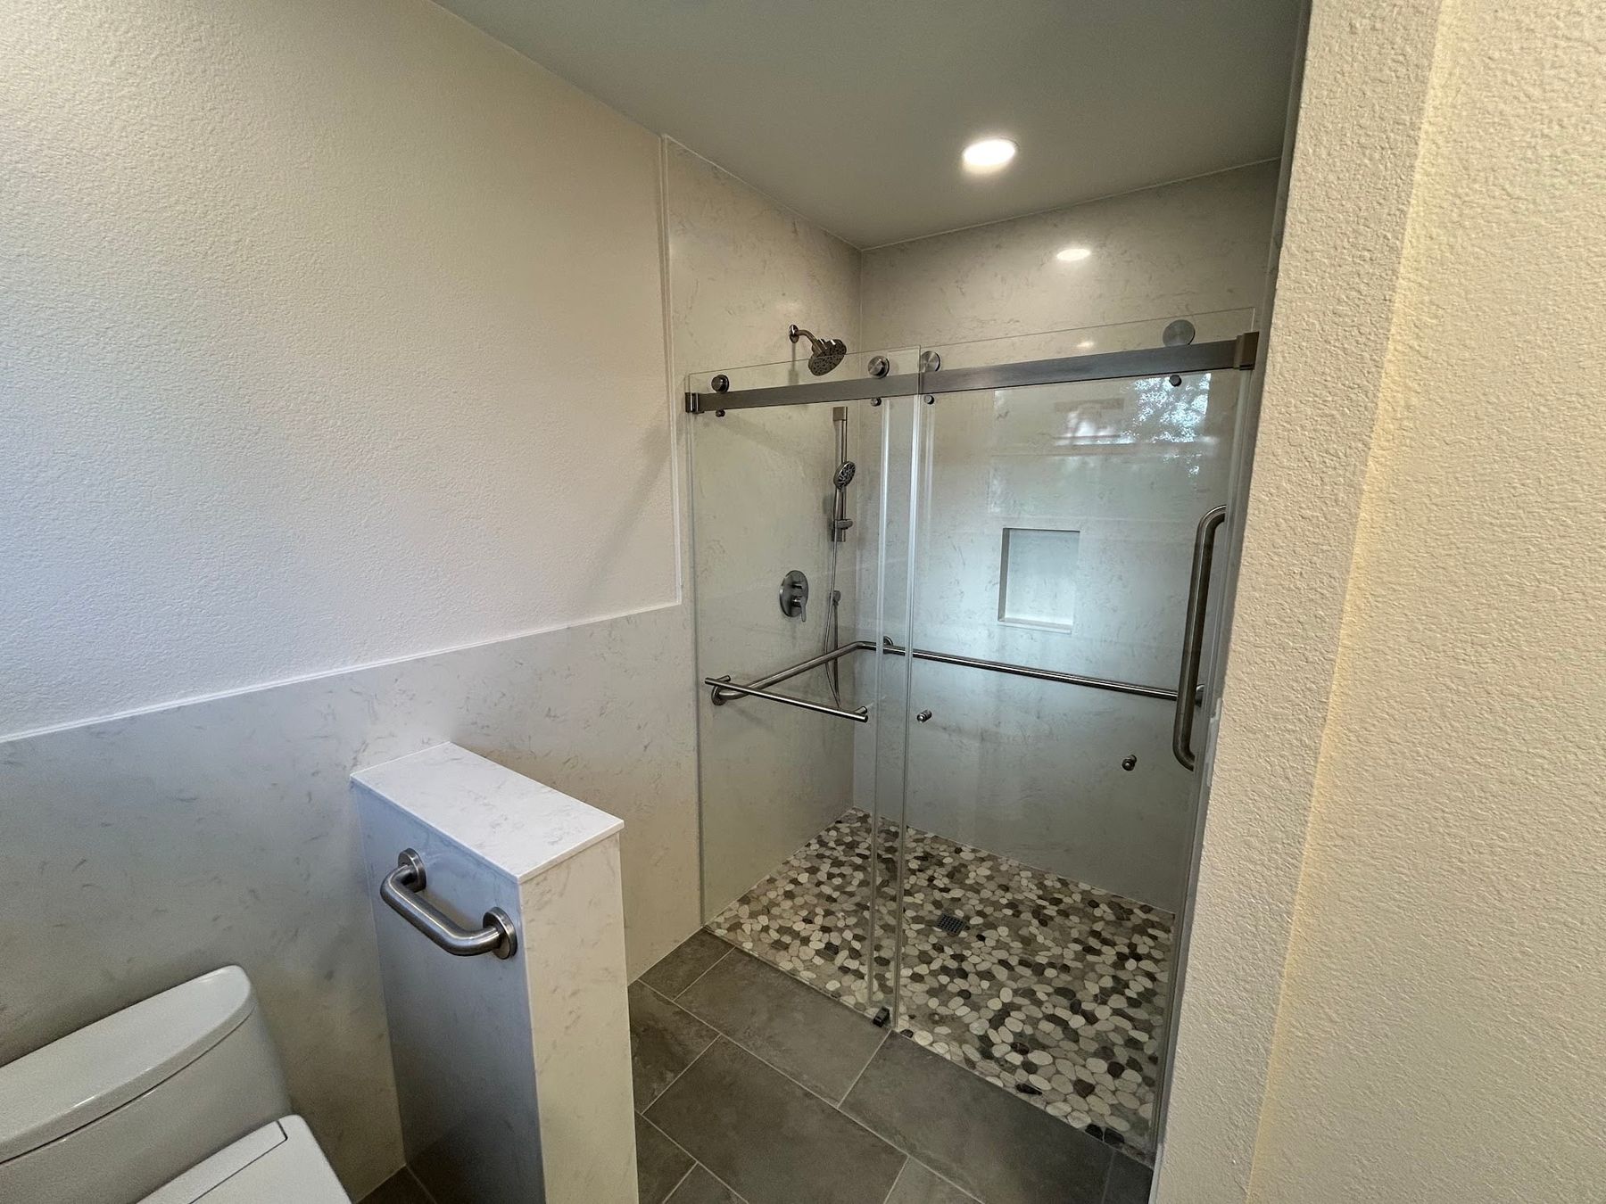
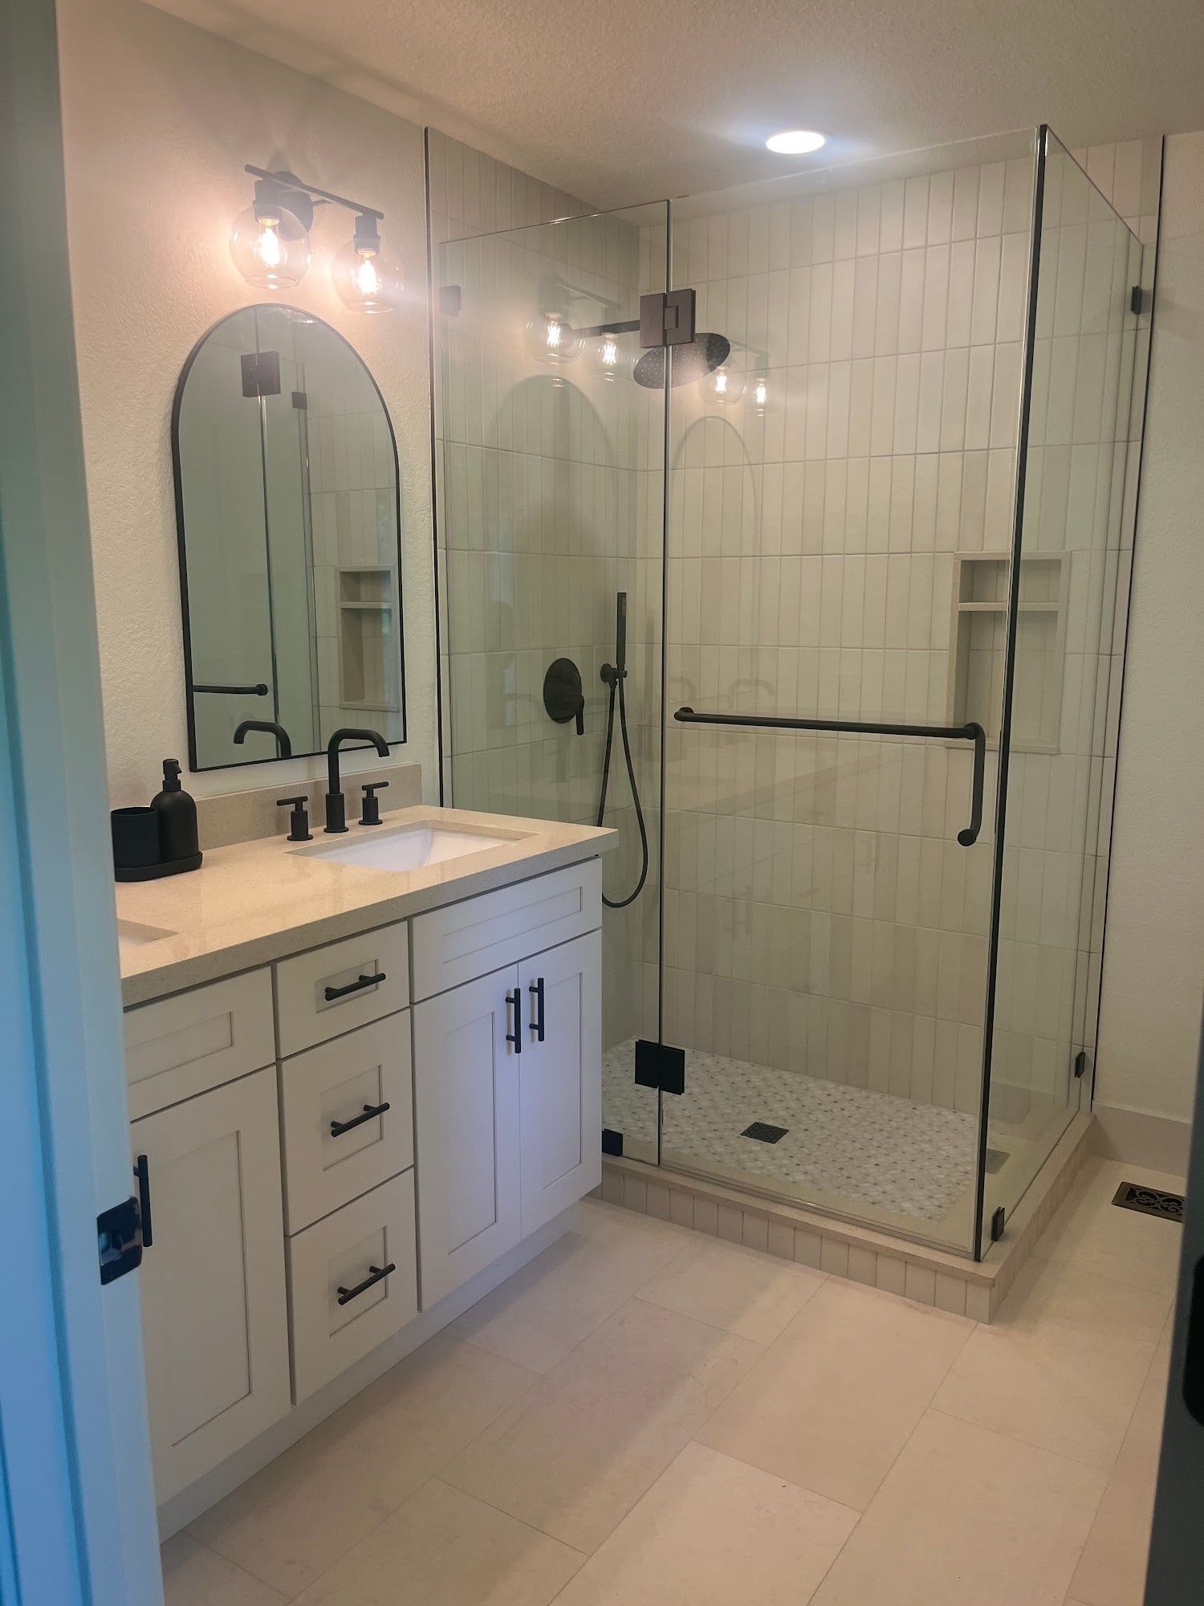
Want a bathroom like this?
Start with a free in-home visit. We’ll measure, listen and give you a written quote. No pressure.