
Curbless Shower Installation in Roseville, CA
A curbless shower has no curb or tub wall to step over, so your bathroom floor runs straight into the shower. Swapping a tub for a curbless shower in the same space usually costs $25,000 to $32,000 and takes 2 to 4 weeks. A larger accessible bathroom built around one runs about $24,000 to $50,000. You get a free in-home visit and a written, itemized quote first.


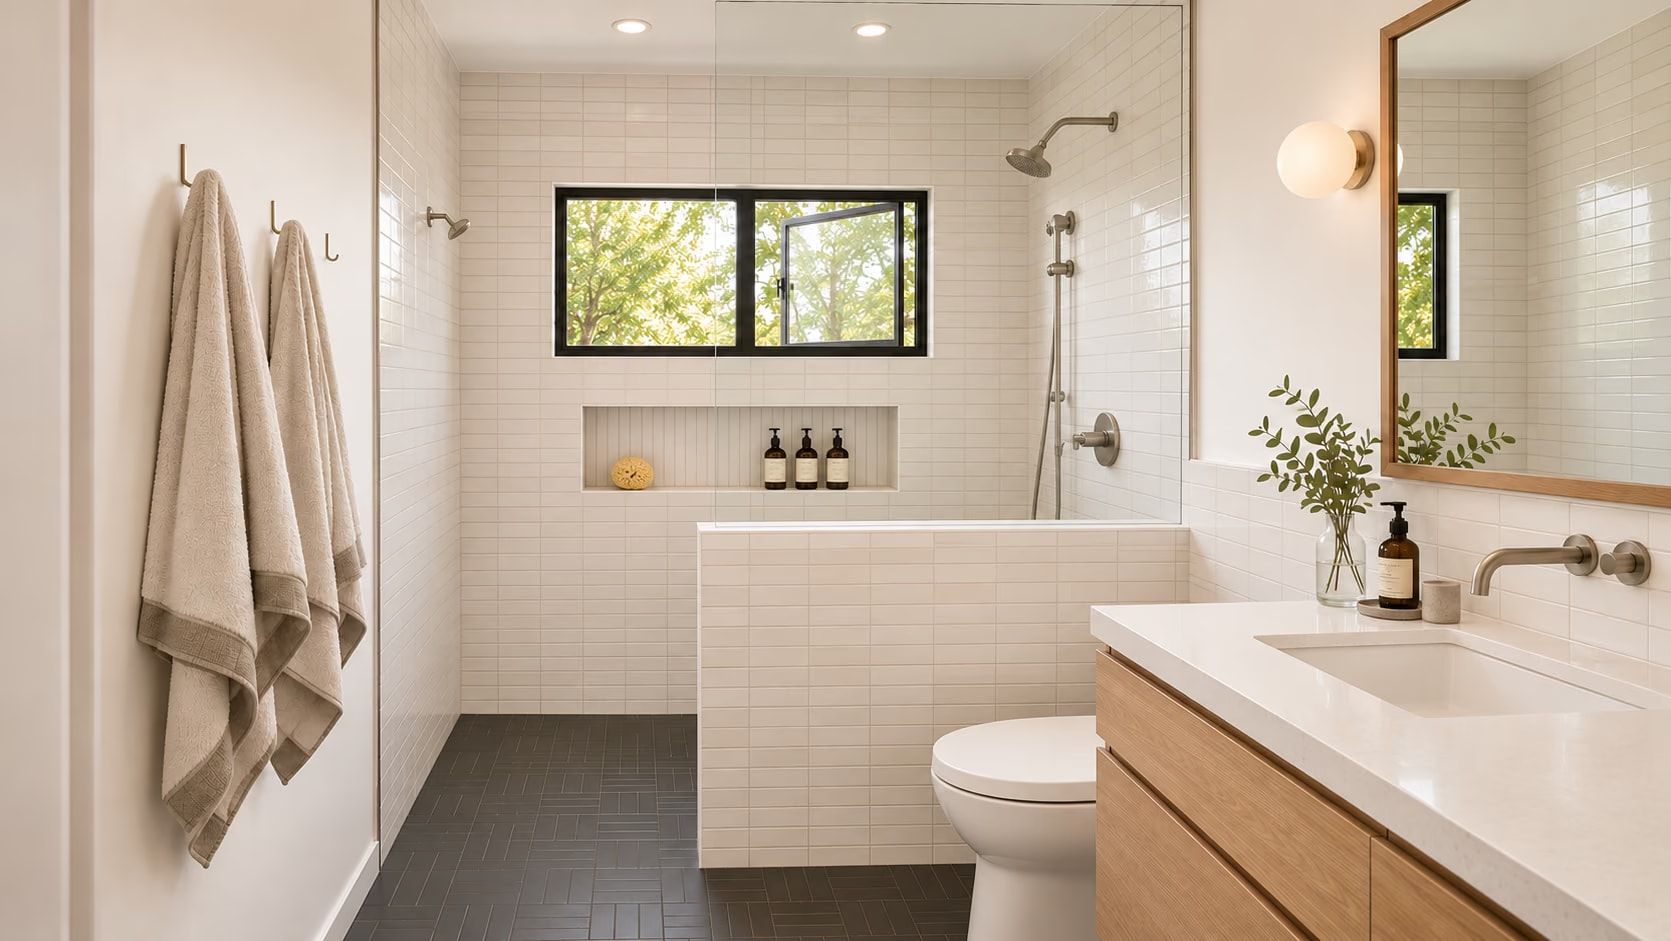
Curbless Shower Styles We Build
Every curbless shower starts with the same level floor. From there, the look and layout are up to you.
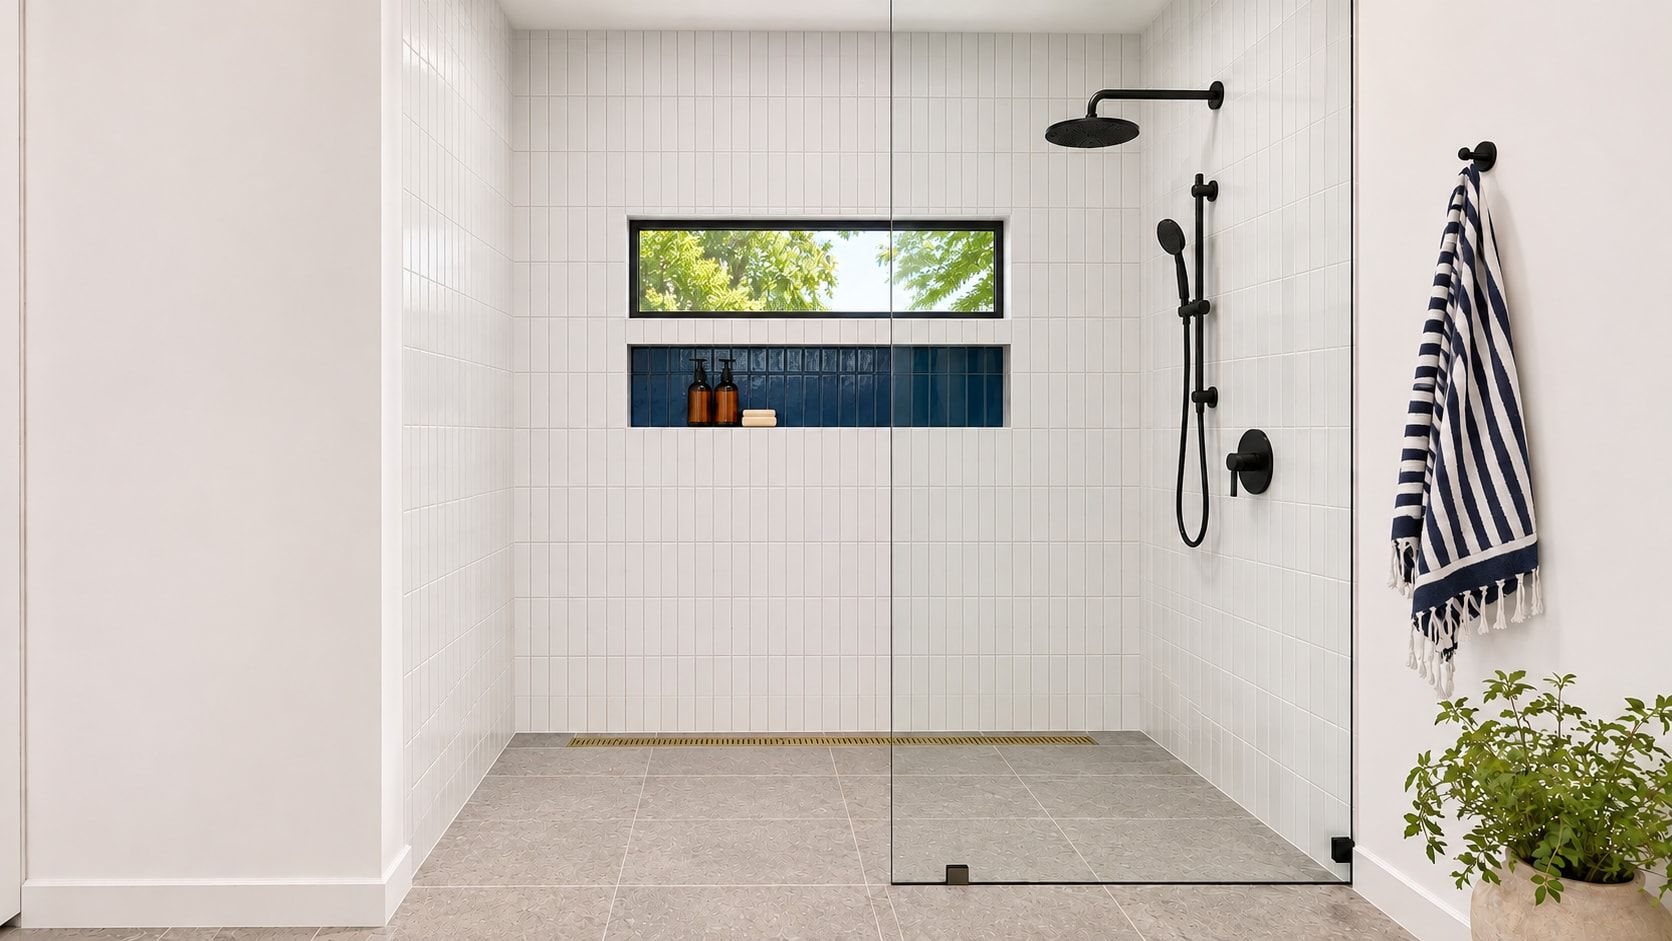
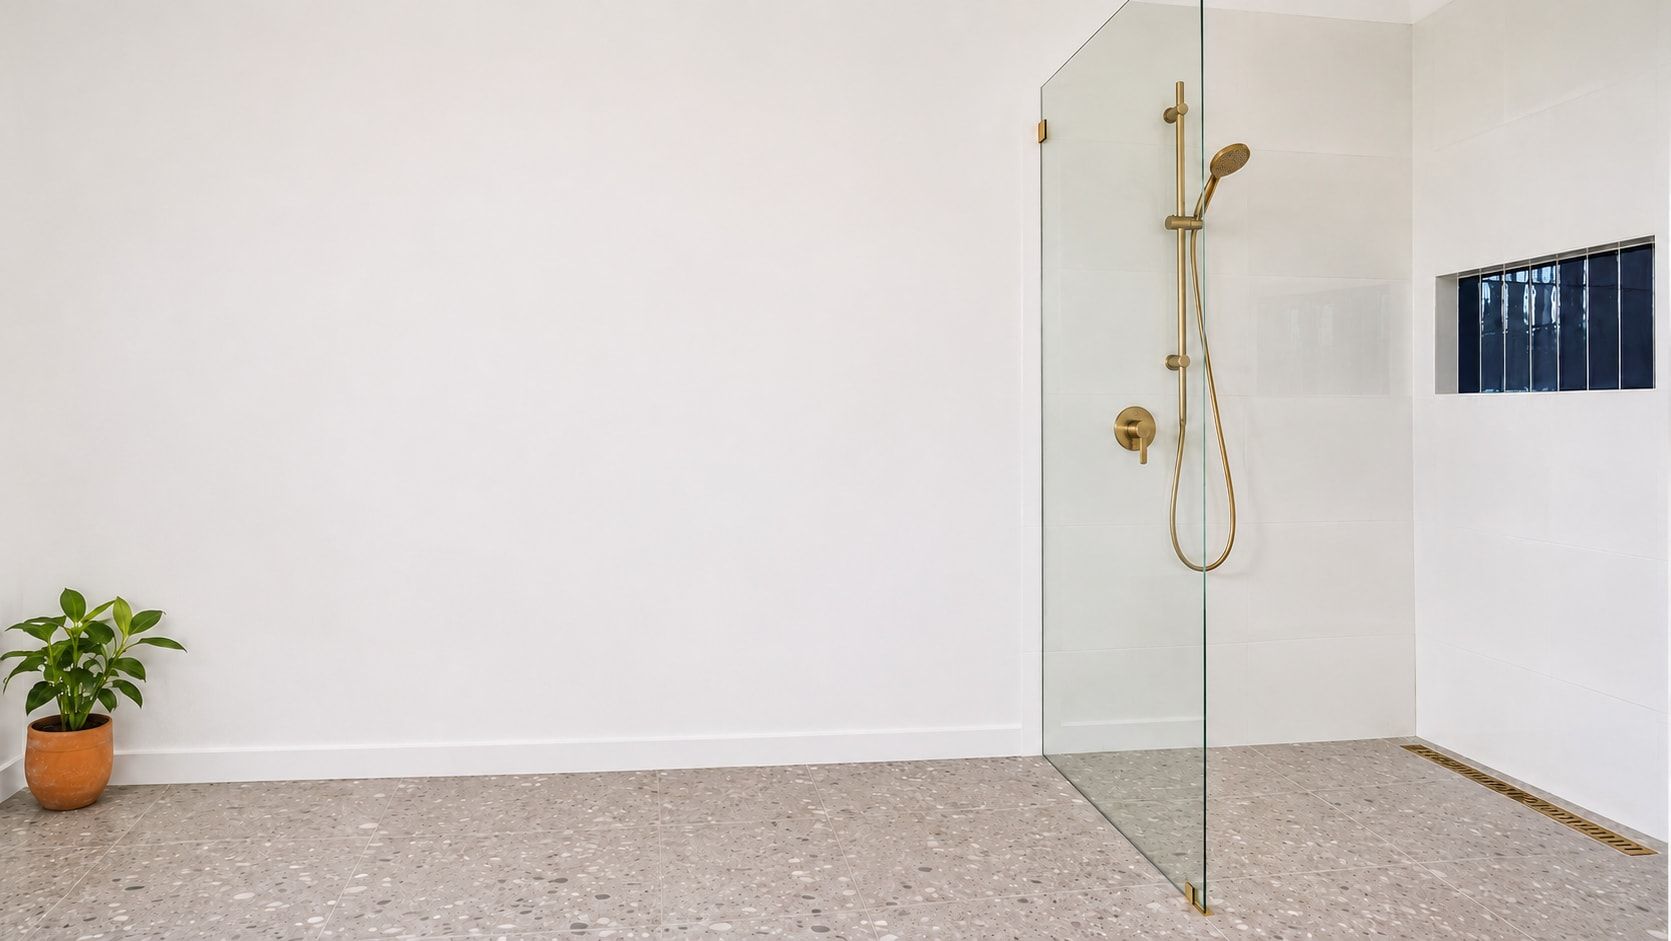
Open shower with a glass panel
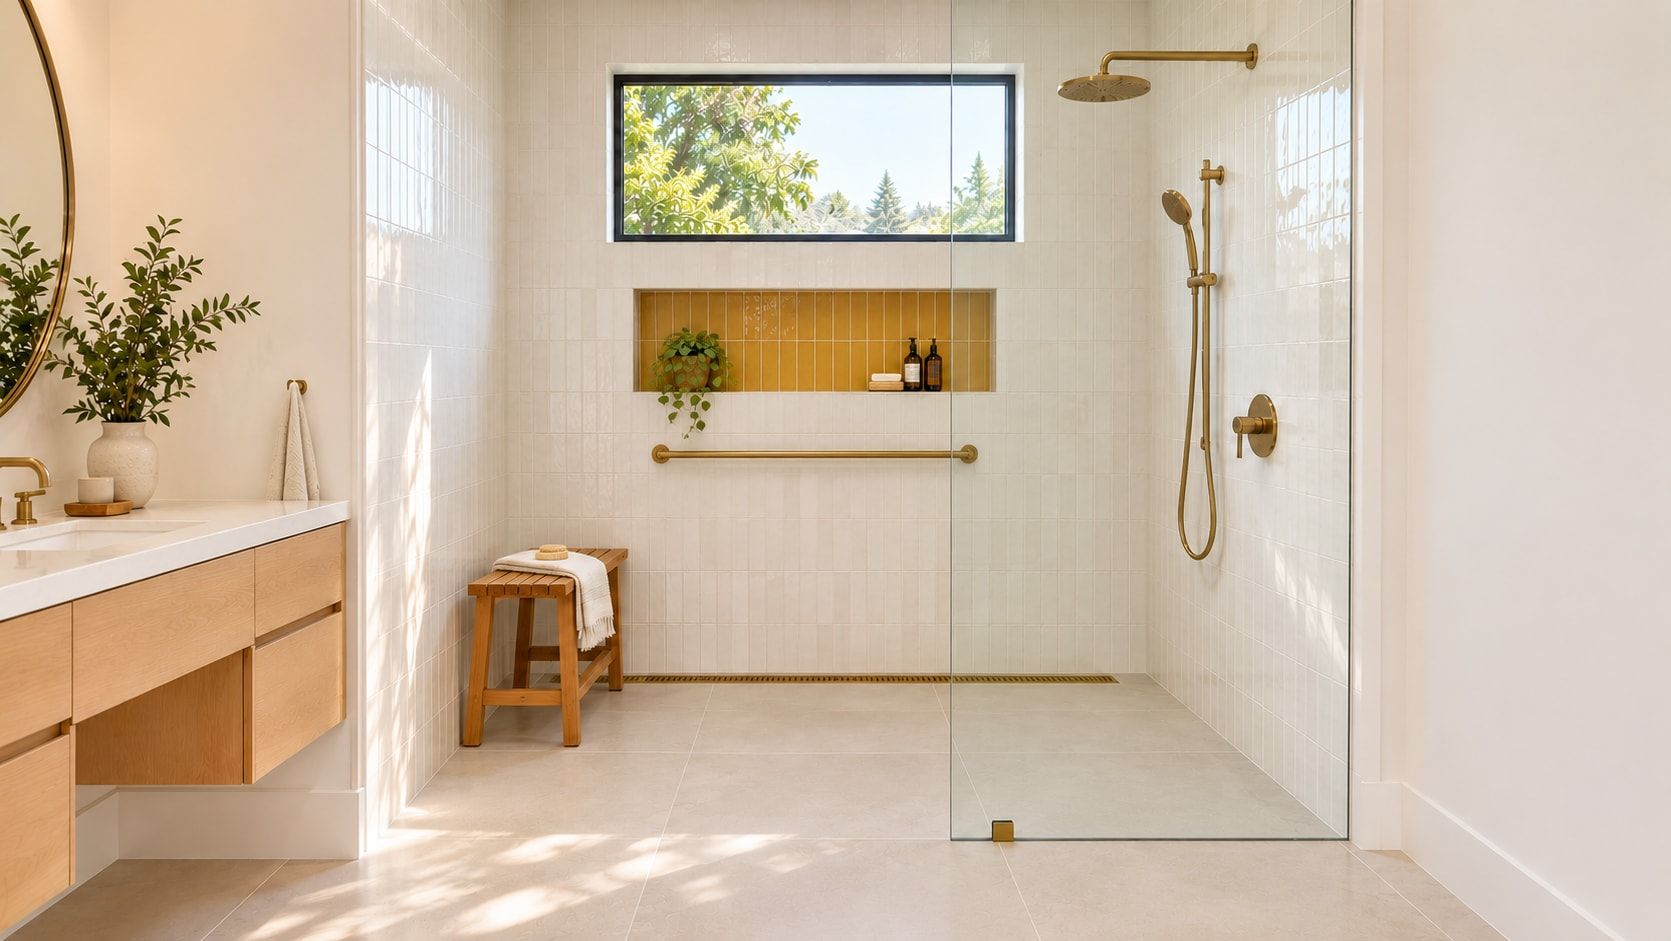
One fixed panel of frameless glass holds back the spray, and the entry stays fully open. Clean, simple and easy to walk into.
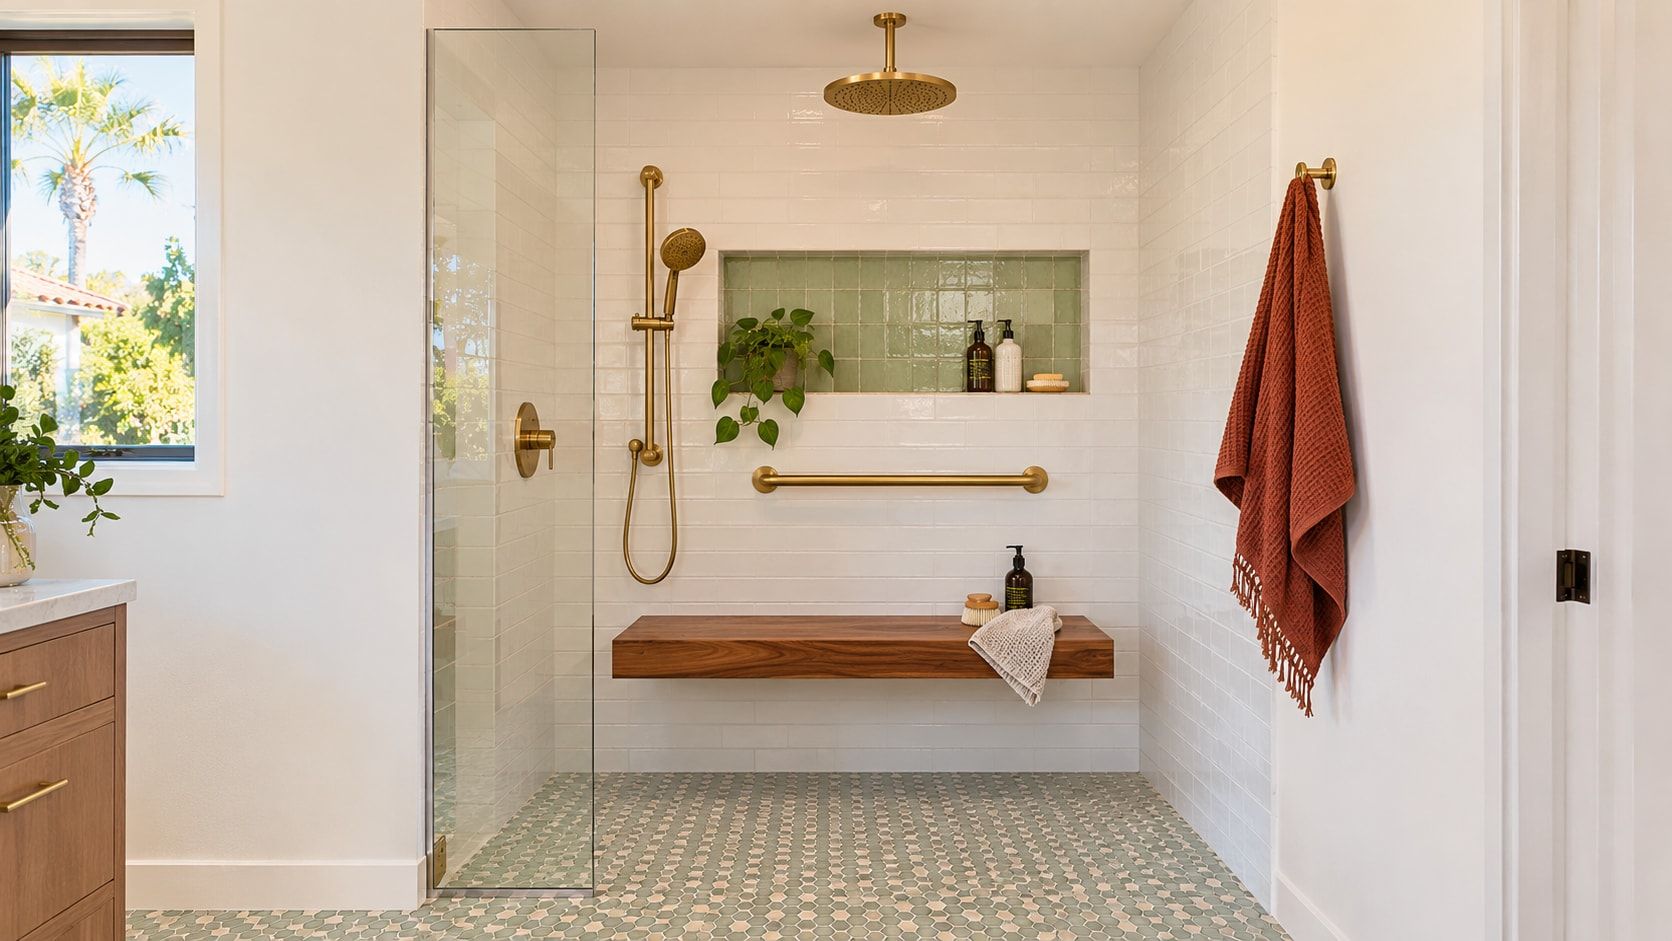
Curbless shower with a bench
A built-in tiled bench or a fold-down seat gives you a place to sit while you wash. We add support in the wall so it stays solid.
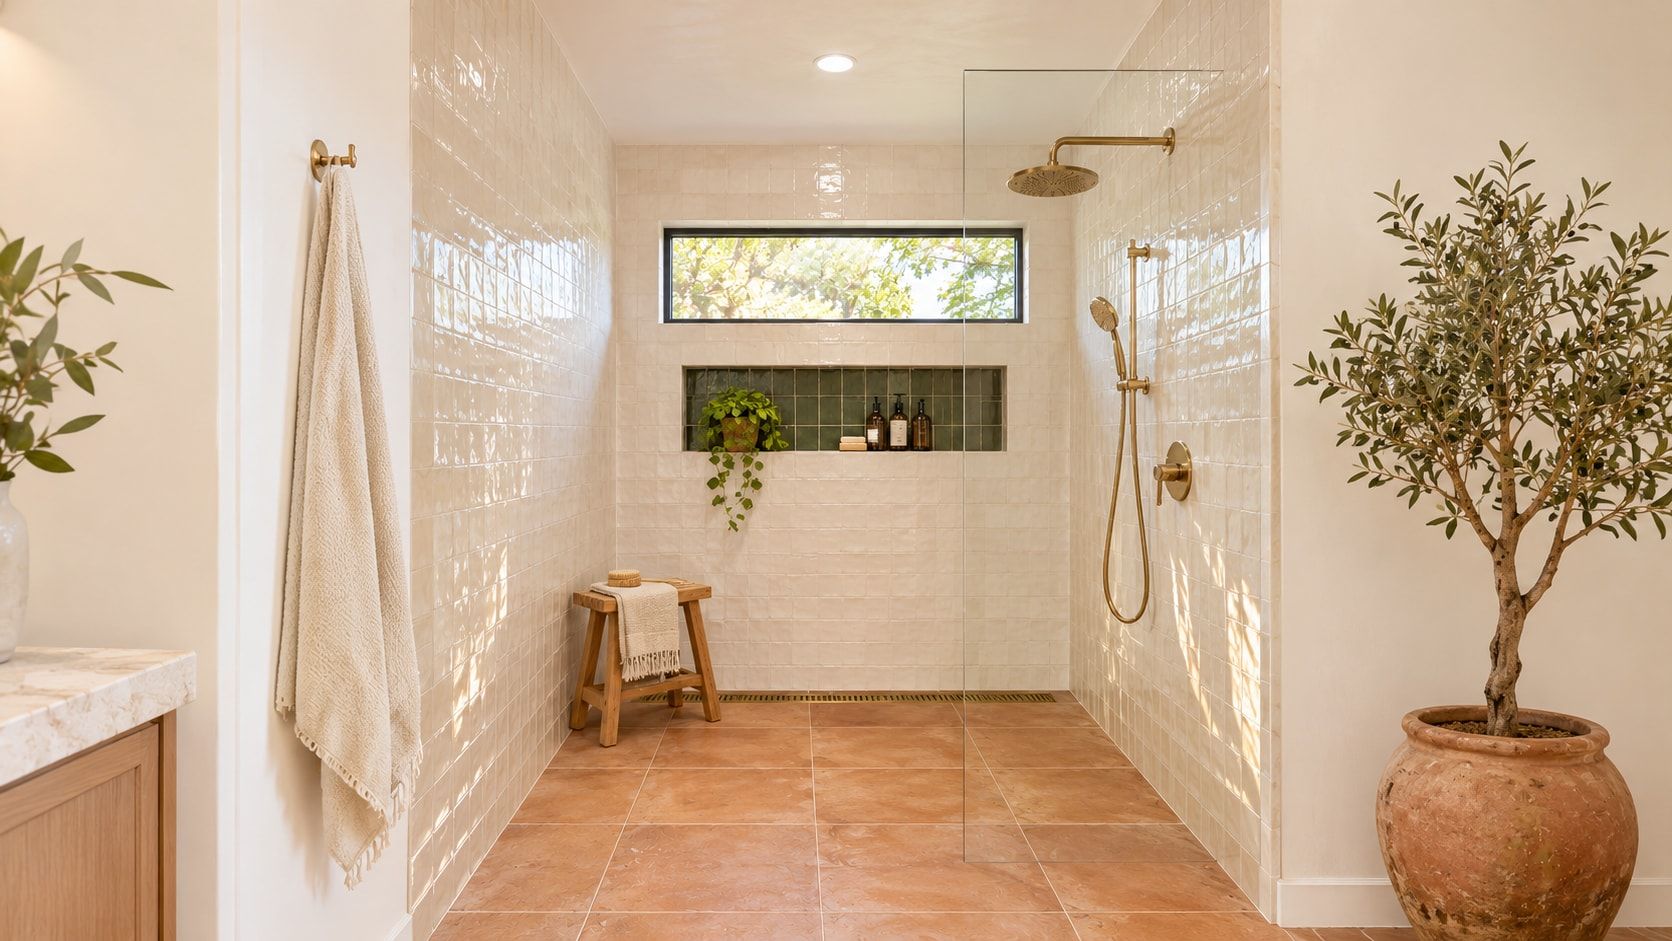
Doorless curbless shower
A longer shower with a fixed glass panel and no door at all. The open end makes it easy to walk in, and the length keeps the spray inside.
Not sure which curbless layout fits your bathroom? We’ll help you choose.
I’m Interested!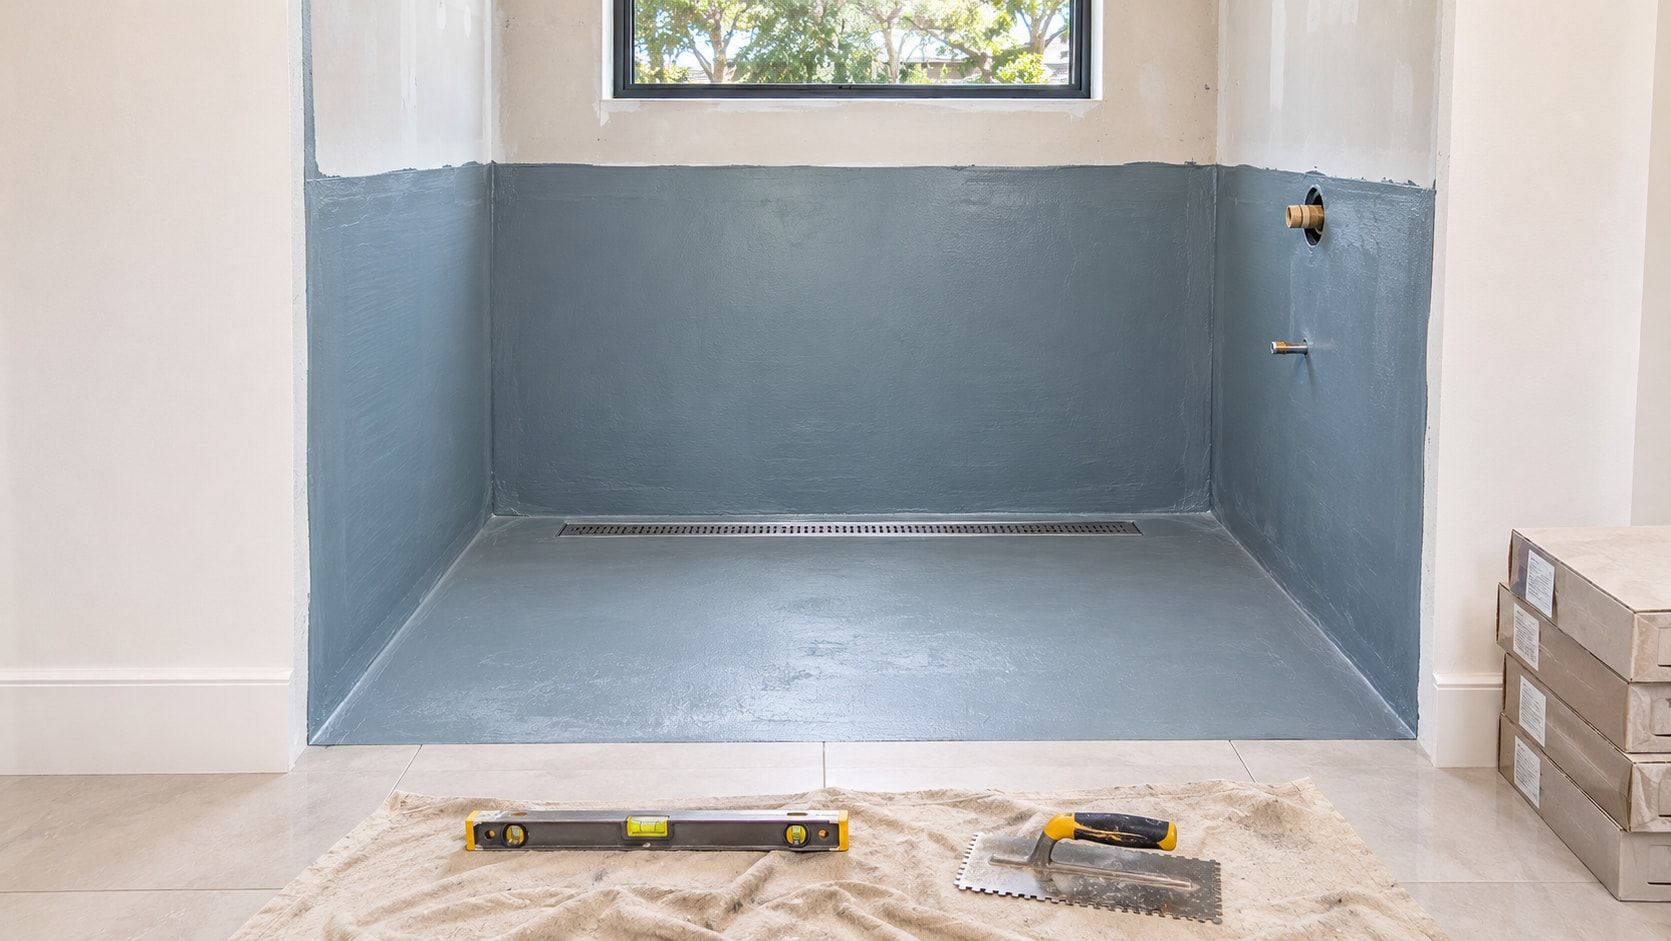
How We Build a Zero-Entry Shower
A zero-entry shower looks simple. The work is under the tile. The floor has to drop a little inside the shower so water runs to the drain, while the entry stays level with the rest of the room.
This is the part we plan most carefully, because it decides how the shower drains for years to come.
Lowering the shower floor
Many homes in the Roseville and greater Sacramento area sit on a concrete slab. We cut out the slab where the shower goes and set the floor a little lower. In homes with a raised wood floor, we lower the area between the joists and add support where it is needed.
A gentle slope to the drain
The shower floor slopes toward the drain, enough to move water but gentle enough to stand on comfortably. The rest of the bathroom floor stays flat, so there is no edge to catch a foot or a wheel.
One waterproof layer
We install a continuous waterproof membrane across the shower floor, up the walls and past the entry. Joints and corners get extra attention, because that is where leaks start.
Details That Make a Barrier-Free Shower Work
A barrier-free shower has no curb to hold water in. These choices keep the water where it belongs and make the shower easy to use every day.
A linear drain
A long, slim drain runs along the back wall or the entry. It lets us slope the floor in one direction, so we can use large tiles and keep the floor flatter underfoot.
Slip-resistant tile
We choose floor tile with a textured, slip-resistant finish. Smaller tiles add more grout lines, which also helps your feet grip.
Glass placed to stop splash
A fixed glass panel set near the shower head keeps most spray inside. We size the opening so it is wide enough to walk or roll in, but still keeps the floor outside dry.
Controls you can reach from the entry
Placing the valve near the opening means you can turn on the water and test the temperature before you step in. A handheld shower on a slide bar works for sitting or standing.
Somewhere to sit
A built-in bench or a fold-down seat makes washing easier on tired legs. We block the wall behind it so it can take your weight.
Support in the walls for later
Even if you do not want grab bars yet, we can add solid wood blocking in the walls now. Adding a bar later is then quick and clean.
Who a Curbless Walk-In Shower Suits
A curbless walk-in shower is a good fit for most homes, not only for people with mobility needs. It is easy to clean, it looks open and modern, and it is ready if needs change.
It is one of several options we plan as part of an accessible bathroom remodel.
People who want to stay in their home
If you plan to live in your home for years, a level entry means you will not have to remodel the shower again later. You simply walk in, today and in the future.
Walker and cane users
No edge to lift a foot or a walker over makes getting in and out much easier. A bench and a handheld shower let you wash sitting down.
Wheelchair users
A curbless shower can work for a wheelchair when it is large enough to roll into and turn. For that, we plan a roll-in shower with the extra space and features it needs.
Can Your Bathroom Have a Level-Entry Shower?
Most bathrooms can. During the free visit, we check these things so your quote has no surprises.
Slab or raised floor
We look at how your house is built under the bathroom. Both types can take a level-entry shower, but the method and the cost are different.
Joists and framing
In a raised floor, we check which way the joists run and how deep they are. That tells us how much we can lower the shower floor and what support to add.
Where the drain can go
We find your current drain and plan the new one. Moving a drain a short distance is common and is part of the quote.
The space you have now
Many curbless showers go right where the old tub was. If that is your plan, see our tub to shower conversion page for how that swap works.
If you would rather have a low curb
Some homeowners are happy with a very low curb, which is simpler to build. Our walk-in shower installation page covers that option.
How Much Does a Curbless Shower Cost?
These are typical all-in ranges for Roseville and the greater Sacramento area, including labor, materials and fixtures. Your exact curbless shower cost comes after a free visit. Planning for a wheelchair? A roll-in shower has its own price range, shown on that page.
What changes the price
A concrete slab or a raised wood floor under the bathroom
The size of the shower and the amount of glass
The tile you choose, from simple porcelain to natural stone
Moving the drain, adding a bench or opening up walls
0% financing for 12 months. On approved credit. Ask us for details.
Tub to curbless shower
Tub out, lowered floor, linear drain, waterproofing, tile and glass in the same footprint
$25,000 – $32,0002 – 4 weeksAccessible bathroom with curbless shower
Curbless shower plus wider doorway, accessible vanity and grab bars
$24,000 – $50,0002 – 4 weeks
* Ranges are a guide, not a quote. 0% financing for 12 months. On approved credit. Prices last reviewed November 2026.
How It Works
Four simple steps. We handle the floor work, plumbing and permits.
Step 1: Free in-home visit
We measure, check what is under the floor and talk about how you use the shower.
Step 2: Clear quote
You get a written, itemized price before any work starts, including the floor and drain work.
Step 3: We build it
We lower the floor, waterproof, tile and set the glass. We take care of permits and inspections.
Step 4: Final walkthrough
We run the water with you, check the drainage and go over every detail before we call it done.
Ready to start? Step one is free.
I’m Interested!What Homeowners Say
Real reviews from homeowners across Roseville and the greater Sacramento area. Rated 5.0 stars on Google and Yelp.
“Vitaly came highly recommended and he and his brother, Andrei, did not disappoint. They did a tub/shower enclosure and a shower stall for us and the results speak for themselves...”
Belina AcenasGoogle“I was recently in the market to have both my showers remodeled since new home builders don’t know how to properly install them and put the cheapest junk in they could get away...”
Brent WatsonGoogle“We replaced our bathtub with new shower and they did an excellent job. I love the sincerity of all the guys who worked. They are all nice and know their job very well. I would...”
Ujjwal ChowdhuryGoogle“The bathroom remodel came out better than I imagined. It was done before the quoted deadline. Daily communication of when workers would show up. -Melanie Great experience. Eugene...”
Melanie CoxGoogle“We cannot say enough positive things about Eugene and his team! From the very first meeting/estimate, Eugene was knowledgeable and efficient. He paid close attention to detail...”
Becke PintoGoogle“My husband started our bathroom remodeling project by demolishing our old tub and shower. And although he was totally capable of finishing the project, with a full-time career he...”
Patty StinsonGoogle“Great service everything was done on time prices very the best amongst other places I requested and they are very knowledgeable and was very convenient!!”
EdgarYelp“We found a leak in our shower and ended up going with western renovations for a new shower as their pricing was competitive with other bids we received. They did an amazing job...”
Andrea SellGoogle“Prices very the cheapest out of all other places I went and they are very fast and convenient so I don’t have to worry abt anything”
EdgarGoogle“We just finished a remodel with Western Renovations on our master bathroom. We had the standard basic builder shower and tub and now we have a beautiful shower and vanity. The...”
Nik GGoogle“Outstanding, the best experience We rate our experience with Western renovations 7 out 5. What they did: They remodeled our master closets and bathroom, two other closets and one...”
Srini SrinivasanGoogle“Let me just share that we obtained 6 estimates. David, with Western Renovations, was our 1st estimate - very competitive bid. ... We replaced our shower and countertops - changed...”
Katrina L.Yelp“Working with Eugene and his team was so easy. They showed up on time everyday, covered all floor surfaces, taped off all walls, and got the job done in a very timely manner. They...”
Denis SalovGoogle“Western Renovations did an amazing job remodeling our bathroom here in Roseville! Our old bathroom was super outdated and falling apart—it only had one sink and really needed a...”
Alex VasyakinGoogle“From start to finish, Western Renovations completely exceeded our expectations. We’re located in Roseville and needed a total bathroom overhaul—ours was outdated and falling...”
Val UlanovGoogle“Great team! We had a leak in our bathroom and needed a new shower and vanity. Western Renovations came out and went above and beyond. They are very friendly and kept us updated...”
Savanna MorfinGoogle“Had a bath remodel. customer service was excellent right from the start. My situation was a bit urgent due to water damage. Western Renovations had a rep at my home the day I...”
K MartinGoogle“Western Renovations came up and I gave them a call and they made the process very simple. They worked with me for my specific needs, were very transparent throughout the process...”
Wyatt S.Yelp“A-1 service in all categories possible”
BennieGoogle“We recently completed a big upstairs project that included 2 rooms, master bedroom, bathroom, and closet with Western Renovation, and we couldn’t be happier with the results...”
Jared RoachGoogle“The guys at Western renovations do excellent work, and do exactly what they say they're going to do. We had them do a bathroom for us and it came out perfect. We are very happy...”
Jose MorenoGoogle“You won't find these contractors through Yelp reviews, advertising, or marketing campaigns. You won't discover them through AI searches or by Googling "best contractors in the...”
john madatianGoogle“David and Eugene helped me out of a tough situation. I had water damage in a bathroom and needed a renovation done to replace bathtub, retile, and clean dry rot. They were very...”
MattGoogle“I worked with Vitaly on my projects. He did an excellent job. He is passionate about what his customers envision and works to meet and exceed expectations. I am extremely happy...”
Kimberly O.Yelp“I couldn’t be happier with the results of my home remodel! From start to finish, Western Renovations was professional, attentive, and truly listened to my needs. They transformed...”
Larisa GolovkoGoogle“Eugene and Alex were outstanding. A very professional job from start to finish. Their attention to detail and cleanliness is very much appreciated. I strongly recommend Western...”
steve MarksGoogle“Vitaly at Western Renovations did an absolutely incredible job installing floor-to-ceiling tile in our master bathroom! From the very start, he impressed us with his...”
Box KevGoogle“I used western Renovations for my home renovations ( for bathrooms + Garage) and the whole process went very smooth and I was very happy with the professionalism and diligence of the work.”
Ankit GuptaGoogle“Western Renovations did an amazing job remodeling my bathroom, kitchen, and hardwood floors in the kitchen. Vitaly gutted my kitchen and bathroom that had not been updated in over...”
Tershara McKellarGoogle“Vitaly and Andrea worked on two of our bathrooms and did an amazing job. We are very happy with the work. They pay attention to the details to make sure work is done properly and...”
MohammadGoogle- Review summary
Praises bathroom work, communication, and quick follow-up on issues.
Leo L.Yelp “Aleksandr and his team did a great job with my master bathroom. I already had a contractor in mind when the tile store recommended Aleks’ family. I’m glad they did because the...”
Renée SmithGoogle“Western Renovations did an amazing job remodeling two bathrooms and a living room wall in my coastal home. Andrey and Vitaliy had to navigate uneven walls, storms and power...”
Jamie AndersonGoogle“Vitaliy is one of the most genuine and helpful people that I know. While he is my main contractor, I also consider him a friend. He does excellent work. He wants to ensure you...”
Pamela HawleyGoogle“Alex and Vitaly did 4 bathrooms in our home. They are honest and sincere, provided many valuable suggestions along the remodeling process and we are greatly thrilled with the...”
Rajan FamilyGoogle“They did an excellent job in the time frame estimated. They understood what style I was after in the bathroom and look forward to them doing our other bathrooms next year!”
catherine barnhardtGoogle“Western Renovations did an amazing job remodeling two bathrooms and a living room wall in my coastal home. Andrey and Vitaliy had to navigate uneven walls, storms and power...”
Jamie A.Yelp“Lions development once again has made are dream room a reality. They have been nothing short of amazing. Can’t wait for them to start my next project. Love these guys.👍”
Lions Development is our company’s former name.
Troy WatkinsGoogle“Western Renovations did our kitchen and bathrooms. Our entire experience with the team was phenomenal. Starting with the project manager Eugene who was very patient, leans towards...”
Bokuba NwengelaGoogle“I recently hired Western Renovations of Roseville for a complete gut renovation of my bathroom, and the experience exceeded my expectations from start to finish. This wasn’t a...”
Samuel ZeakoviGoogle“I simply don’t think there are enough complimentary words to express how wonderful our experience with Western Renovations was. From demo to design to install, every step was...”
Mallory1956Google“Our bathroom remodel with Western Renovations turned out even better than we imagined. The team transformed the space into a calming, modern retreat with clean lines and...”
Gena LivingsGoogle“We hired Western Renovations for an ADA bathroom remodel at our home in Roseville and the results are incredible. Eugene and his team handled everything — the accessibility...”
Mike HighhillGoogle“He does excellent work. ... Vitaliy is a values-based leader. He believes in doing the right thing and ensuring you are happy with the job. I will always be going to him for any...”
Pamela H.Yelp“Eugene, our project manager, was extremely helpful in accomplishing our dream bathroom. He helped us in every step of the process. We were given clear choices so, we were able to...”
Csilla BolyaGoogle“We had a fantastic experience remodeling our master bathroom with Western Renovations. They completed the work on time, were very communicative, professional in our home...”
Nicole MarieGoogle“We had such a fantastic experience with Western Renovations and couldn’t be happier with the results! Eugene and his team remodeled our master bathroom and replaced the flooring...”
Hope CupplesGoogle“We hired Western Renovations to remodel our bathrooms and kitchen. Eugene and his team handled everything from design to final walk through. Eugene and his team made the whole...”
Courtney NelsonGoogle“Extremely happy with bathroom vanity project. Communication was excellent. I knew what to expect each day and worker showed up within the time frame they said. Quality of work...”
Duane HolteGoogle“We highly recommend Western Renovations! Eugene provided excellent communication, honest recommendations, and the expertise to help us determine what would work best for our...”
Cheryl DouglasGoogle“Alex worked on remodeling the master bath of our new home...it needed A LOT of work! He did a tremendous job! ... Our bathroom turned out so beautiful!”
H. W.Yelp“Western Renovations did amazing work replacing an outdated bathtub with a new shower. They are so professional, transparent, and take the time to educate without pressure. The...”
Josh PoloGoogle“⭐️⭐️⭐️⭐️⭐️ “Reliable, professional, and detail-oriented—Eugene is the real deal” We hired Eugene for a general contracting project and couldn’t be happier with the outcome. From...”
Vladislav KvitkoGoogle
Join the homeowners who trusted us with their new shower.
I’m Interested!Areas We Serve
Based in Roseville, we remodel bathrooms across Placer, Sacramento, El Dorado, Yolo and Nevada counties: 36 communities in all. Don’t see your city? Give us a call. If you’re nearby, we can likely help.
Loading map…
Loading map…
Loading map…
Loading map…
Loading map…
Our home county. From Roseville and Rocklin up through Auburn and the foothills.
Sacramento’s established neighborhoods and the suburbs east along Highway 50.
El Dorado Hills and the communities up the Highway 50 corridor to Placerville.
Lake of the Pines, the gated lake community just north of Auburn.
West Sacramento, just across the river from downtown Sacramento.
Curbless Shower FAQs
Straight answers about cost, drainage, timelines and whether a curbless shower is right for your home.
Still have a question?
Talk to a real person on our team. We’re happy to help, even if you’re just starting to plan.
How much does a curbless shower cost?
Replacing a tub with a curbless shower in the same space usually costs $25,000 to $32,000. An accessible bathroom built around a curbless shower runs about $24,000 to $50,000. Your exact price depends on the floor under your bathroom, the size and the finishes.
Does water leak out of a curbless shower?
A well-built curbless shower does not leak. The shower floor slopes to the drain, a waterproof membrane runs past the entry, and the glass is placed to stop spray. A linear drain also helps catch water before it reaches the edge.
What is the difference between a zero-entry shower and a curbless shower?
A zero-entry shower and a curbless shower are the same thing. Zero-entry, level-entry, barrier-free and curbless all describe a shower with no curb or step at the entry. The bathroom floor runs straight in.
Can you put a curbless shower on a concrete slab?
Yes. We cut and lower the slab where the shower goes, then rebuild it with the right slope. It is more work than a raised floor in some homes, so we check during the free visit and include it in your quote.
Do I need a linear drain?
A curbless shower does not always need a linear drain, but we usually recommend one. A linear drain lets the floor slope in one direction, which feels flatter underfoot and lets you use larger tiles. A center drain can work in smaller showers.
How long does a curbless shower take to install?
Swapping a tub for a curbless shower usually takes 2 to 4 weeks. A full accessible bathroom with a curbless shower takes 2 to 4 weeks. We walk you through the schedule before work starts.
Is a curbless shower good for resale?
Many buyers like the open, modern look, and it suits buyers of any age. We use the same warm tile and fixtures you would choose for any nice bathroom, so it does not look medical.
Still have questions? Talk to a real person on our team.
Related Bathroom Services
More ways we can help with your bathroom.
Tub-to-Shower Conversions
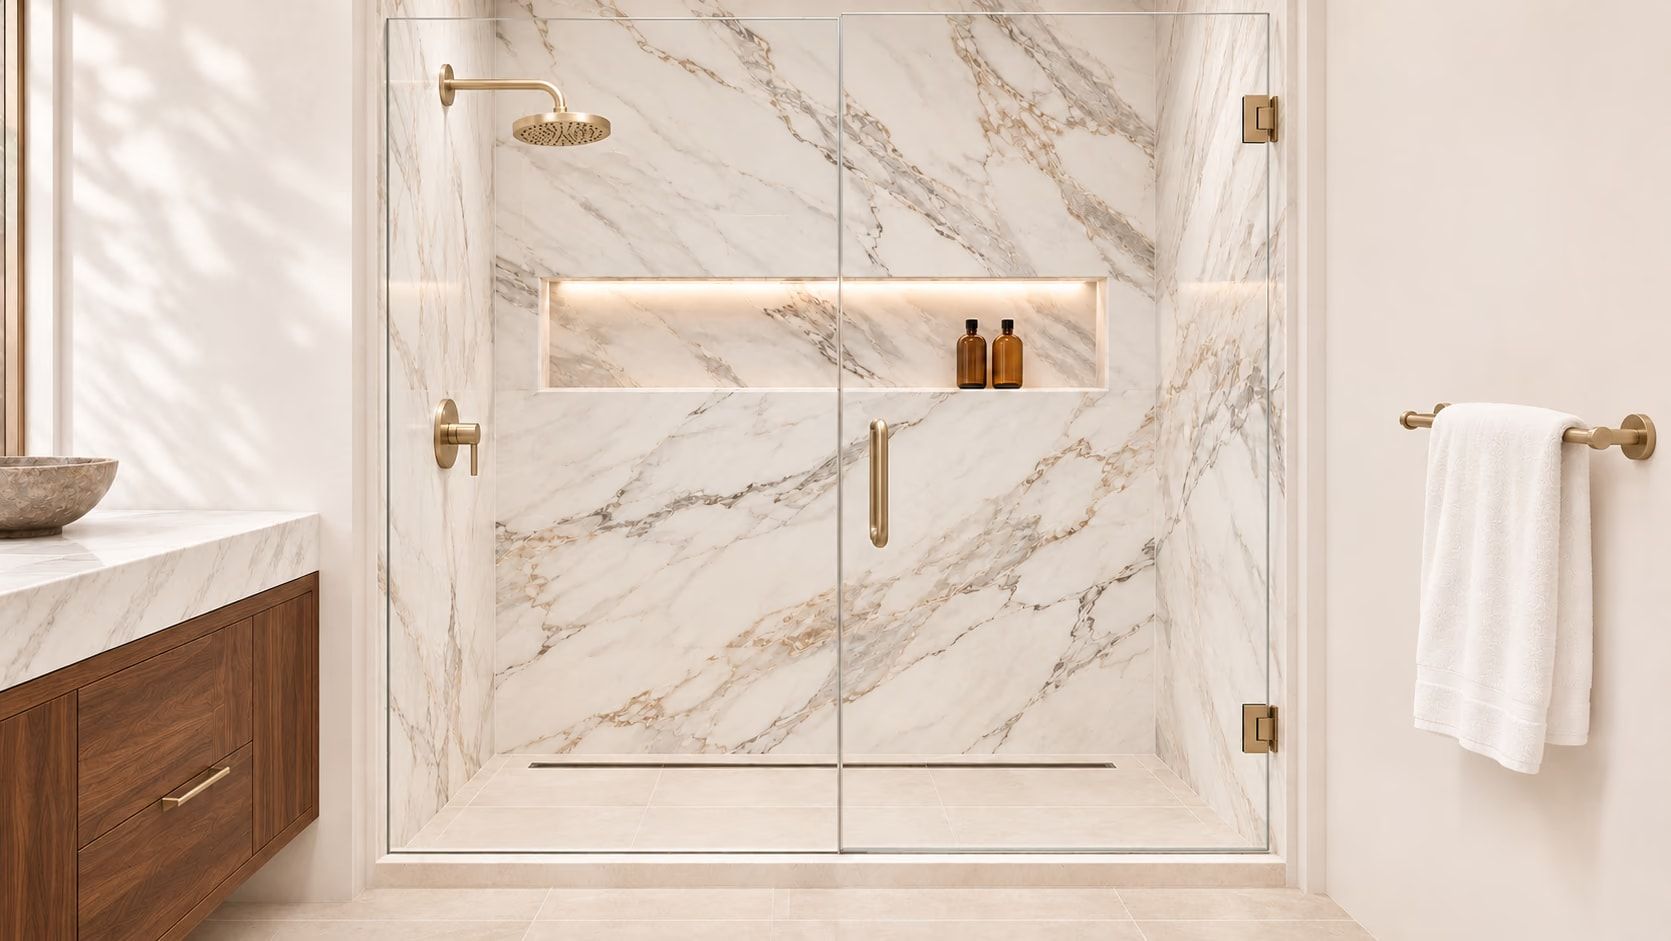
Take out the tub you never use and get a walk-in shower in the same space, with prefab panels, tile or a level entry.
Grab Bars & Safety Upgrades
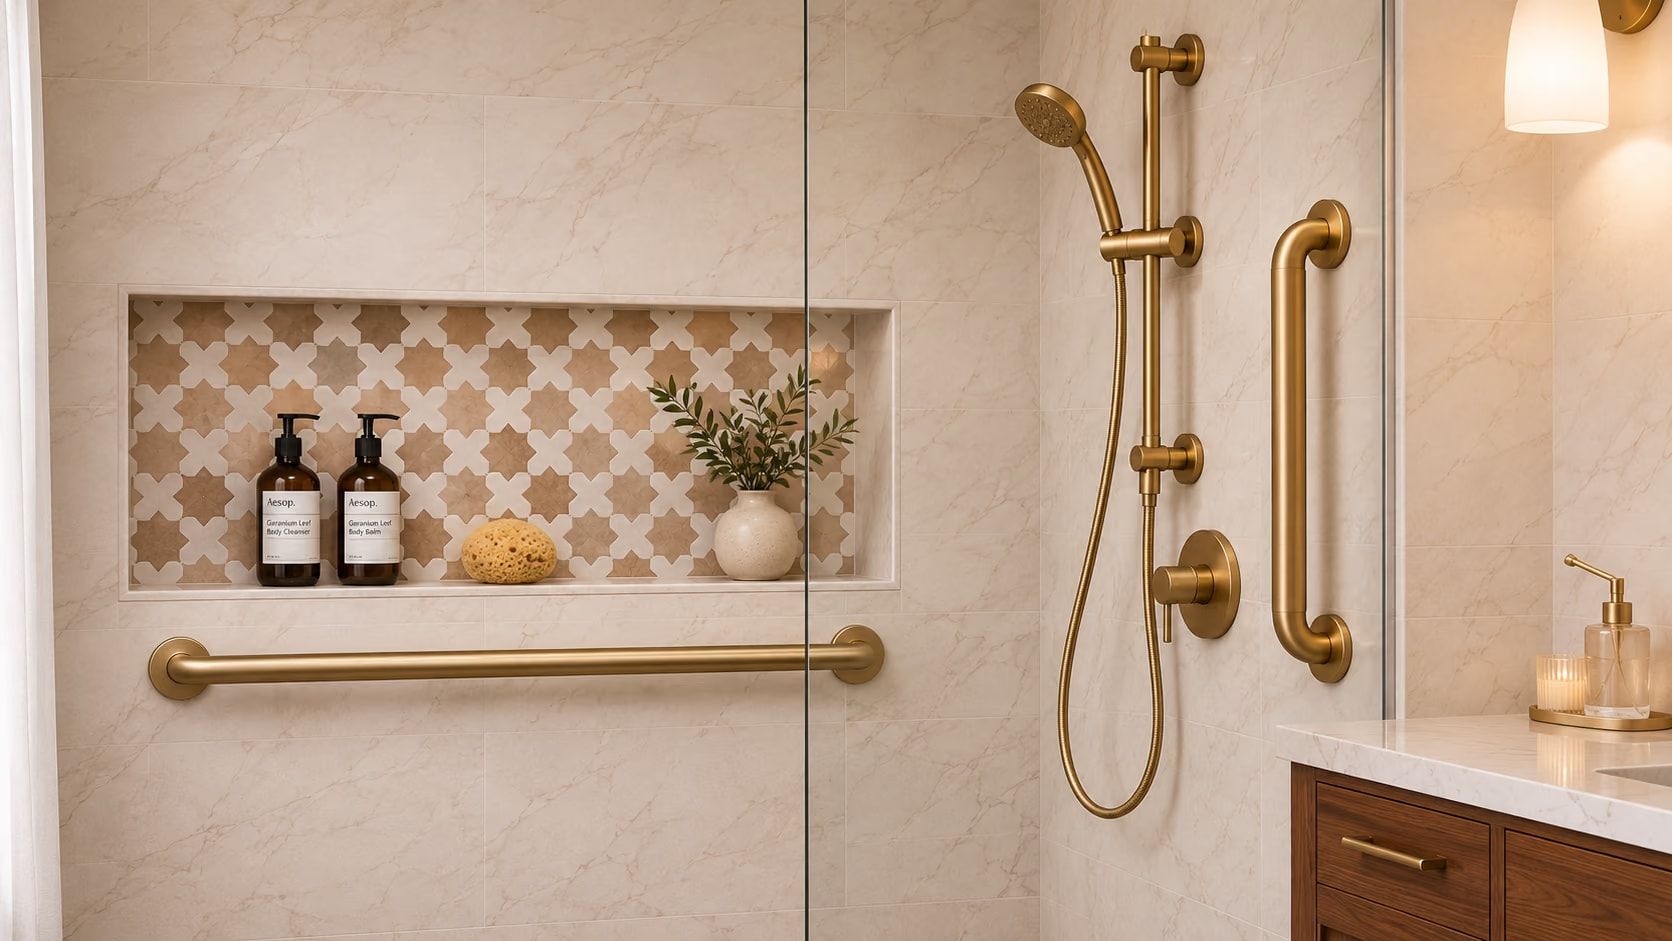
Comfort-height toilets, handheld showers, non-slip floors, lighting and lever handles that make your current bathroom easier to use.
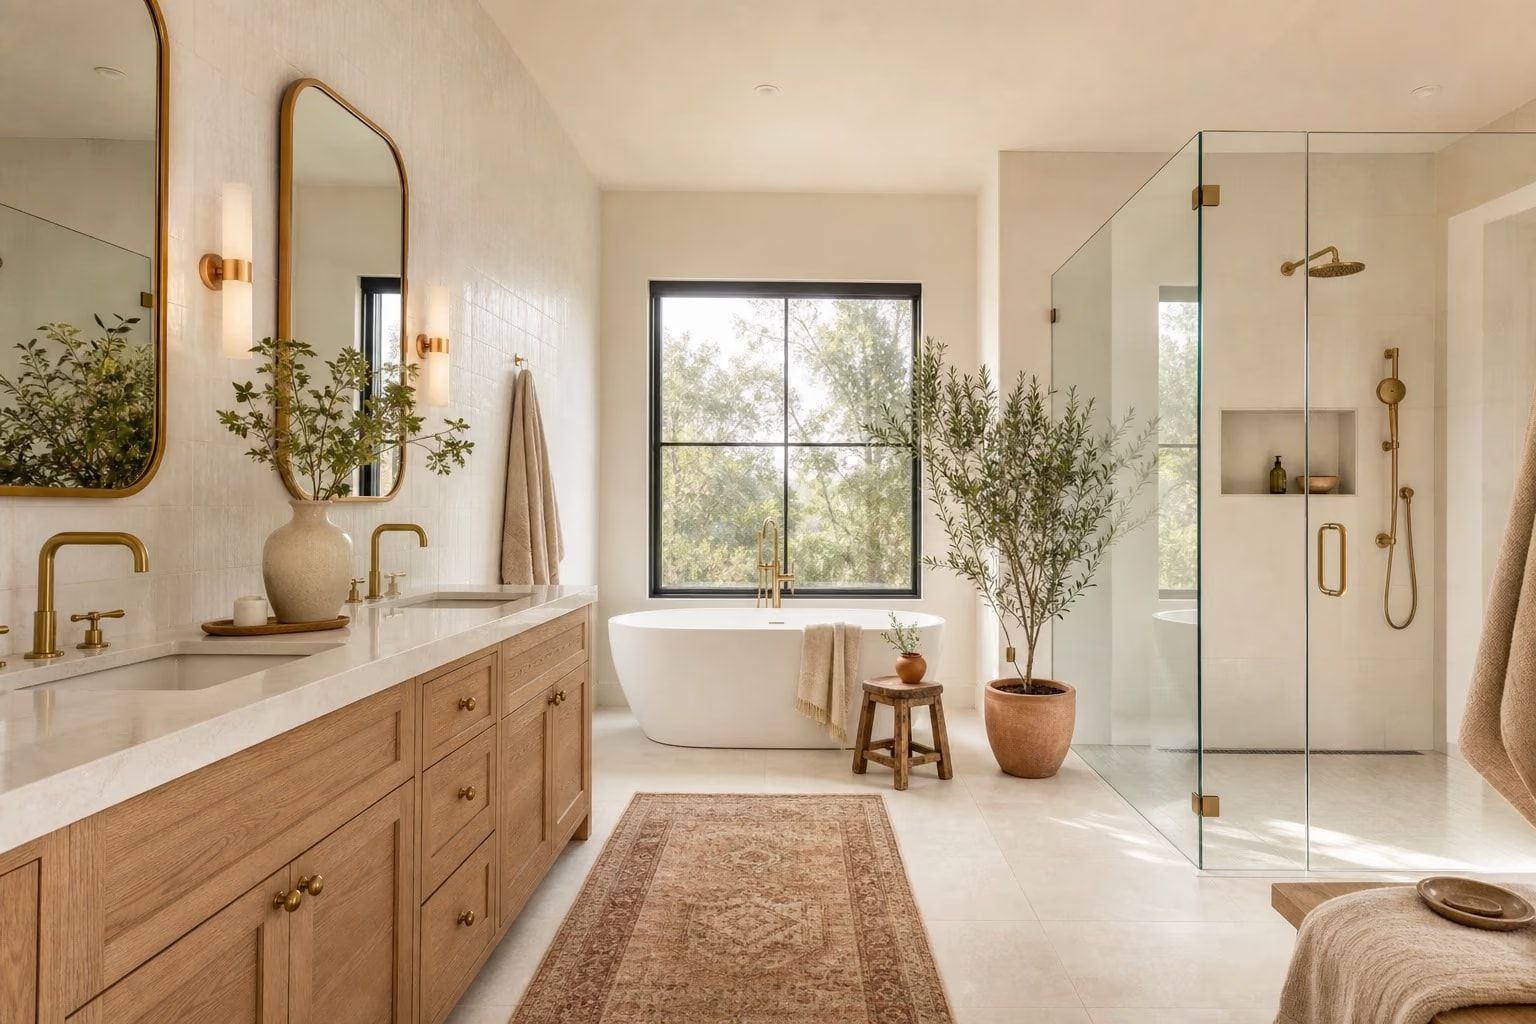
Complete Bathroom Remodeling
Complete bathroom remodels for primary, guest and small bathrooms, with one point of contact, a written quote and permits handled.
Ready for a Shower With No Step?
Start with a free in-home visit. We’ll check your floor, measure and give you a written quote. No pressure.